
SOUTH SHORE TAMPA BAY
Search Homes
Explore live Stellar MLS listings across South Shore Tampa Bay.
Find your next home
Browse live Stellar MLS listings, compare property details and contact Ralph for personal guidance.
14820 PADDOCK POND AVENUERIVERVIEW, FL 33579
Mortgage Calculator
Monthly Payment (Est.)
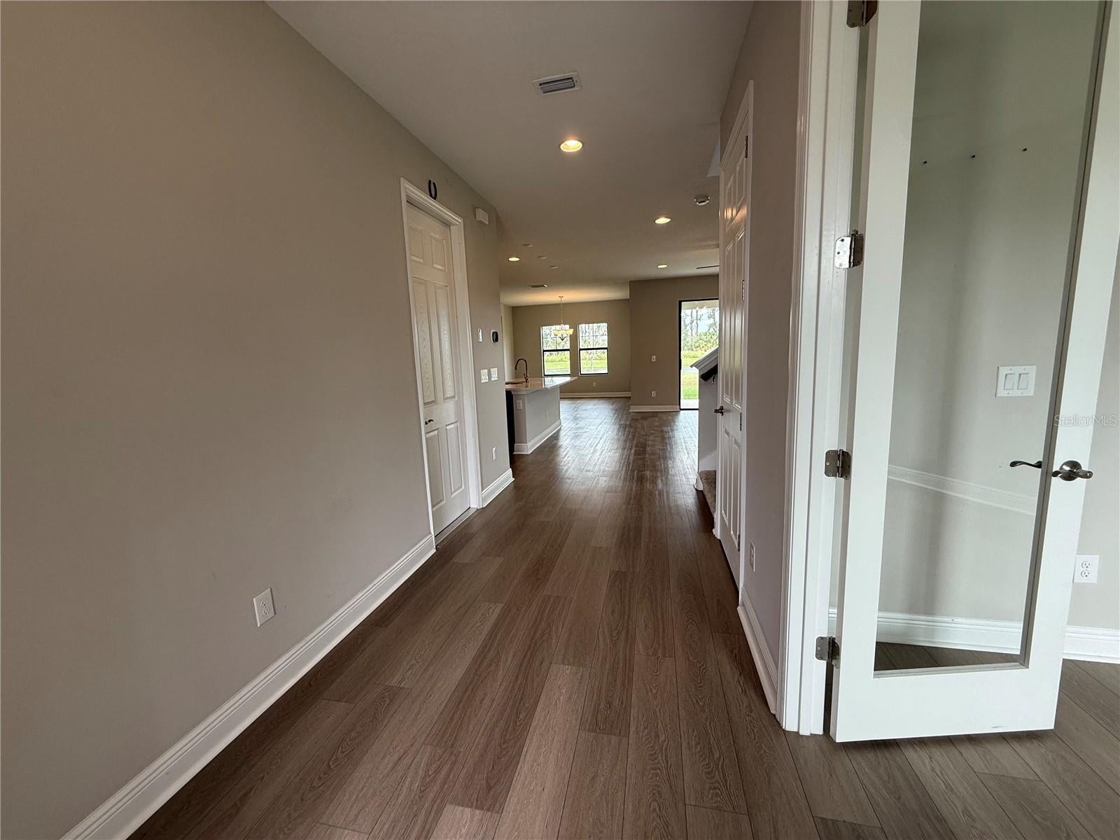
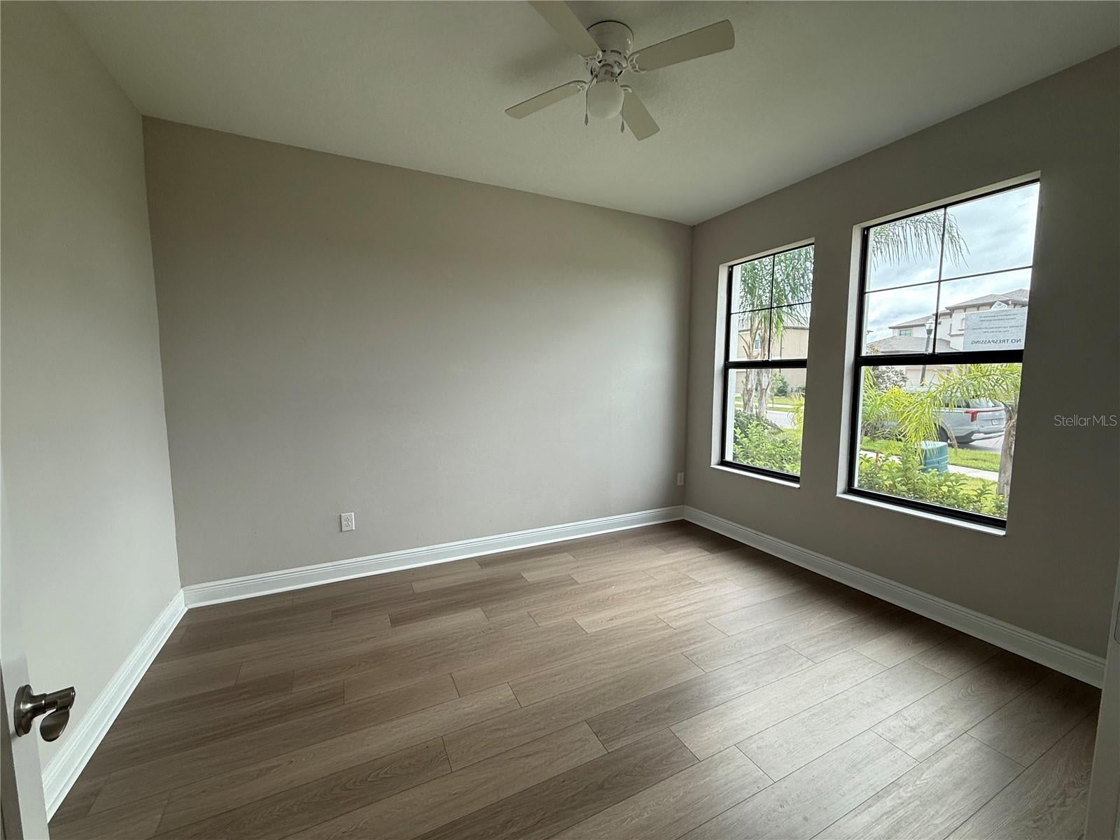
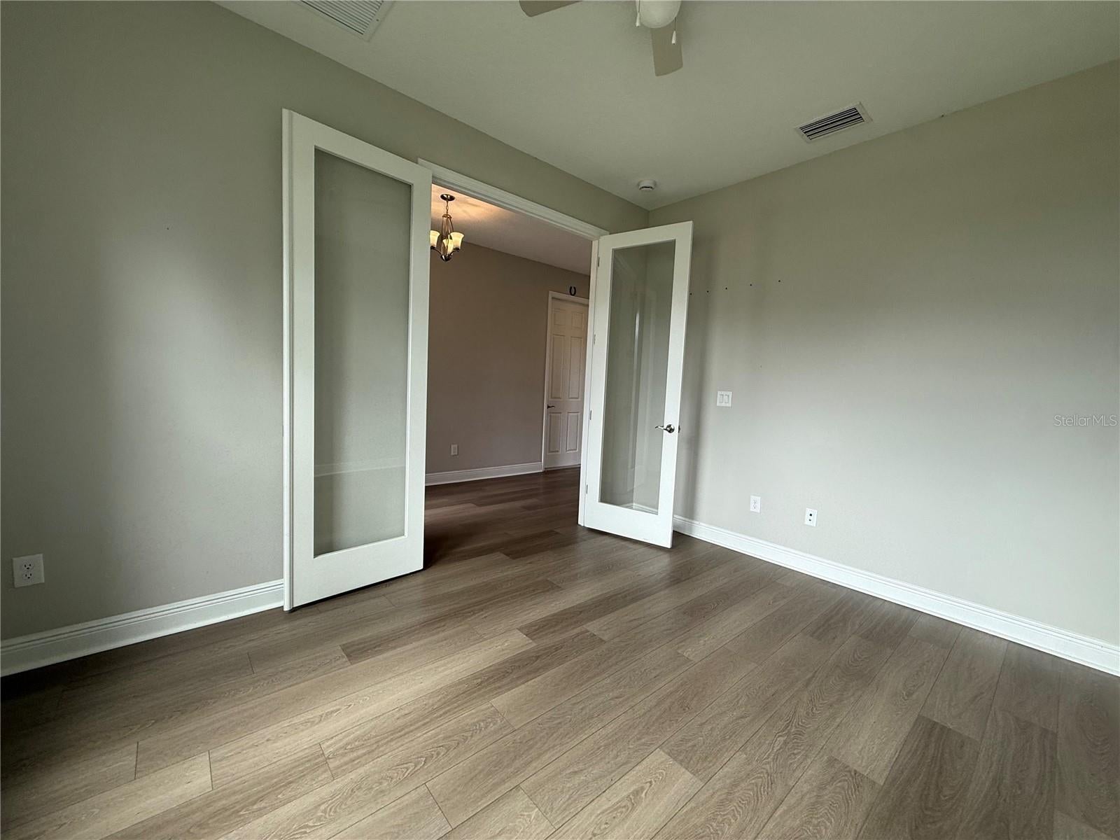
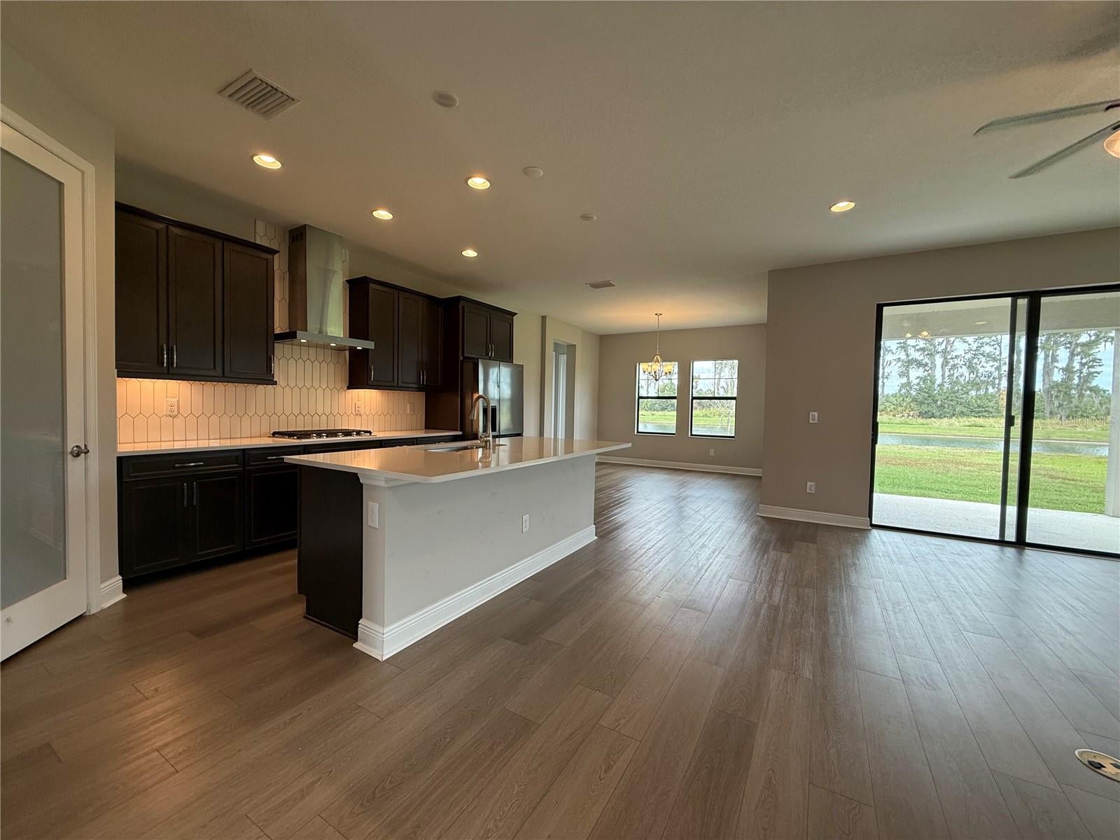
Enter an interest rate to see your estimated monthly payment.Welcome to Lithia's Hawkstone Community! This 5-bedroom, 3-bath home offers more than 3,300 square feet, starting with a home office behind French doors just off the entry. The kitchen, casual dining area and family room are all open to one another, so whoever’s cooking can stay in the conversation. The kitchen has dark wood cabinetry, quartz counters, a white backsplash, stainless steel appliances, a gas cooktop with a custom hood, a built-in oven, a closet pantry and an island with room to pull up a stool. A downstairs bedroom and full bath give overnight guests their own space. Upstairs, there’s a big bonus room for movie nights or game day, three secondary bedrooms, a full bath and laundry right where you need it. The primary suite has room for a couple of chairs, plus a walk-in closet, dual sinks and an oversized step-in shower. The two-car garage has a third tandem bay for another car, bikes or extra storage. When you’re ready to get out of the house, spend an afternoon at Hawkstone’s neighborhood pool and splash pad, take the dog to the dog park or stop by the playground. For a change of scenery, hike the trails at nearby Triple Creek Nature Preserve or take your mountain bike out to Alafia River State Park. Shopping and dining are close by, with access to US-301 and I-75 when you need to head farther out. It's good to be home.
| 13 hours ago | Listing updated with changes from the MLS | |
| yesterday | Listing first seen on site |

Listing information is provided by Participants of the Stellar MLS. IDX information is provided exclusively for personal, non-commercial use, and may not be used for any purpose other than to identify prospective properties consumers may be interested in purchasing. Information is deemed reliable but not guaranteed. Properties displayed may be listed or sold by various participants in the MLS Copyright 2026, Stellar MLS.
Last checked: 2026-11-21 07:42 PM EST
Make the search work for your priorities
Map & filters
Search live Stellar MLS listings by location, price and home features. Use the community guides to prepare your search or call Ralph to discuss your priorities.
Move from browsing to preparation
Compare your must-haves, financing questions and ownership costs in the buyer guide. Use the community guides for local research.