
SOUTH SHORE TAMPA BAY
Search Homes
Explore live Stellar MLS listings across South Shore Tampa Bay.
Find your next home
Browse live Stellar MLS listings, compare property details and contact Ralph for personal guidance.
8204 STONER ROADRIVERVIEW, FL 33569


Mortgage Calculator
Monthly Payment (Est.)
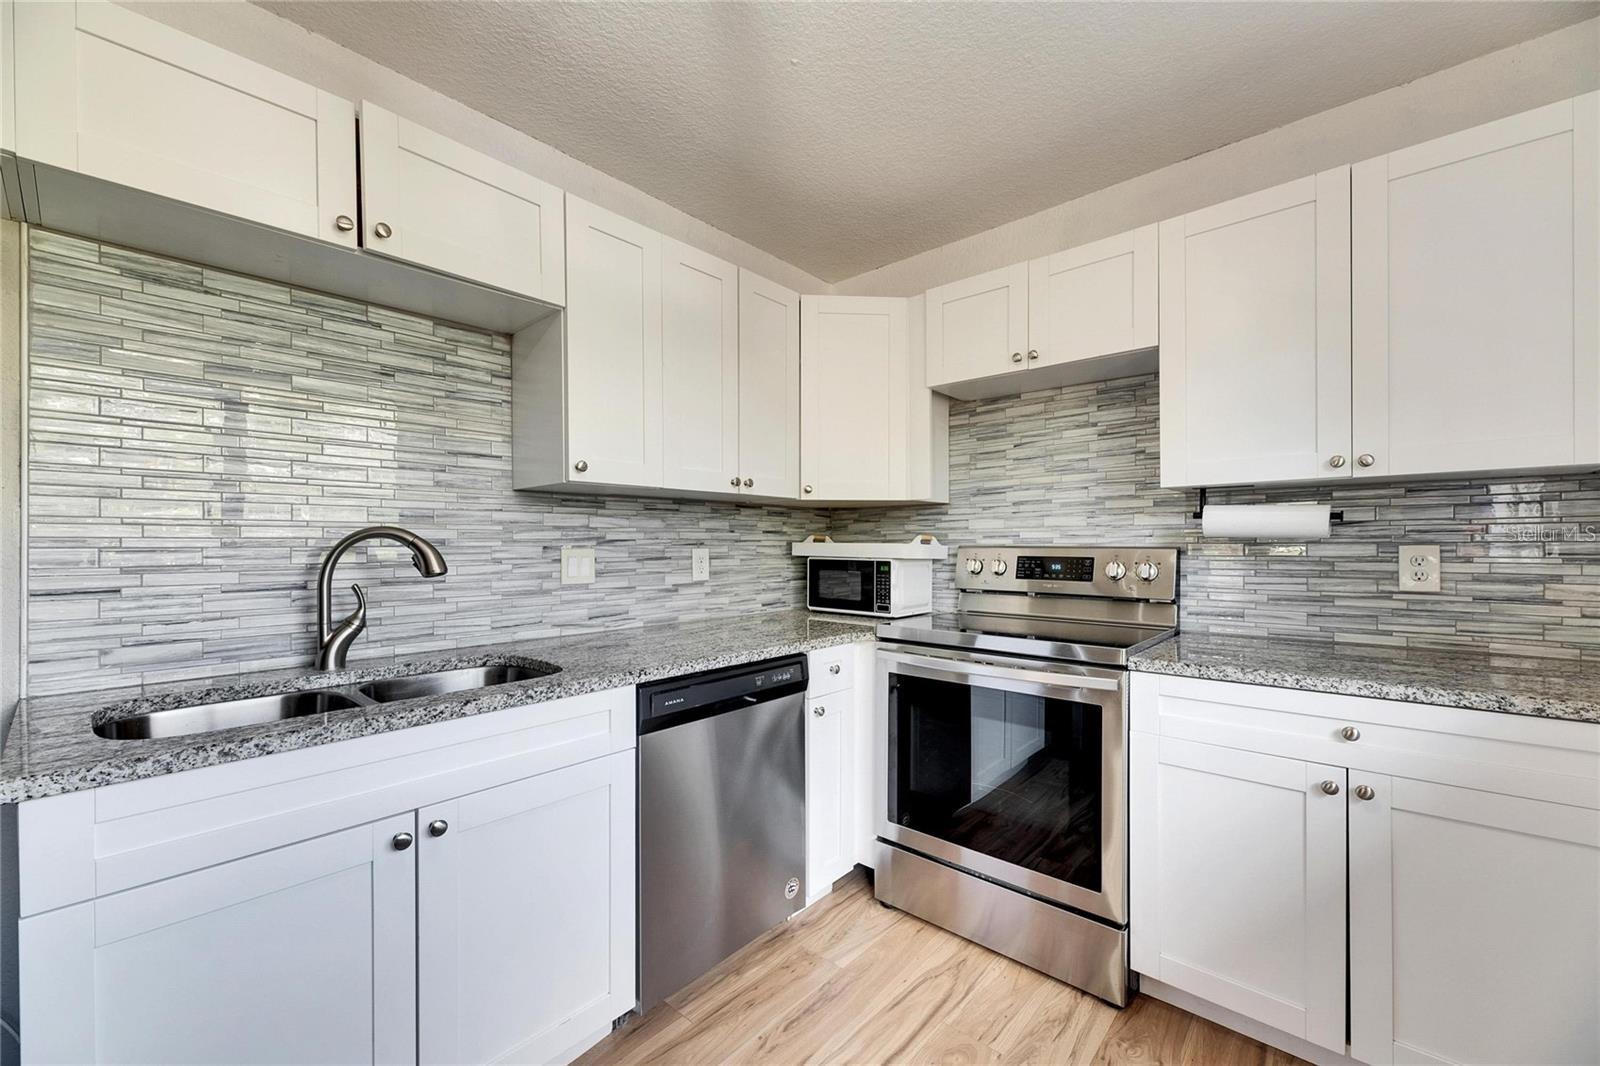
Enter an interest rate to see your estimated monthly payment.Tucked away at the end of Stoner Road, this two-story Riverview home sits on a wooded 0.40-acre lot with no HOA, offering privacy, space, and incredible versatility. A covered wraparound porch overlooks the spacious yard, while inside, a unique floor plan features three bedrooms upstairs and a separate lower-level living area with its own private entrance. Major updates include the roof, A/C, electrical, septic drain field, and water heater, providing added peace of mind. Upstairs, the beautifully renovated kitchen opens to a spacious living area, creating the perfect setting for entertaining or everyday living. Sliding glass doors lead directly onto the wraparound porch, an inviting place to enjoy morning coffee, outdoor dining, or peaceful views of the surrounding greenery. A dedicated office provides additional flexibility for working from home or creating a personalized space. One of this property's most distinctive features is its spacious lower level with a private entrance, offering a variety of possibilities. The home's original spiral staircase remains in place, with the upstairs opening currently enclosed to create two separate living spaces. Buyers can enjoy the existing layout for added privacy, explore the potential to live upstairs while renting the lower level, or reopen the staircase to reconnect both floors into one spacious home. The downstairs area could also serve as an additional living room, entertainment space, game room, or studio. For investors, the property offers exciting possibilities as a rental investment. Outside, the generous 0.40-acre lot provides plenty of room for boat or RV parking, gardening, outdoor entertaining, and the potential for a future detached guest cottage. With no HOA restrictions, you'll enjoy added flexibility to make the property your own. Nearby boat launches, parks, shopping, dining, and major roadways provide convenient access to everything Riverview has to offer. Competitively priced and filled with possibilities, this property combines a peaceful wooded setting, valuable updates, generous land, and a flexible floor plan that's hard to find. Whether you're looking for a primary residence, additional living space, or an investment opportunity, this home offers the freedom to make it your own. Schedule your private showing today and discover the possibilities!
| 6 hours ago | Listing updated with changes from the MLS | |
| 2 days ago | Status changed to Active | |
| 4 days ago | Listing first seen on site |

Listing information is provided by Participants of the Stellar MLS. IDX information is provided exclusively for personal, non-commercial use, and may not be used for any purpose other than to identify prospective properties consumers may be interested in purchasing. Information is deemed reliable but not guaranteed. Properties displayed may be listed or sold by various participants in the MLS Copyright 2026, Stellar MLS.
Last checked: 2026-11-21 07:42 PM EST
Make the search work for your priorities
Map & filters
Search live Stellar MLS listings by location, price and home features. Use the community guides to prepare your search or call Ralph to discuss your priorities.
Move from browsing to preparation
Compare your must-haves, financing questions and ownership costs in the buyer guide. Use the community guides for local research.
Did you know? You can invite friends and family to your search. They can join your search, rate and discuss listings with you.