
SOUTH SHORE TAMPA BAY
Search Homes
Explore live Stellar MLS listings across South Shore Tampa Bay.
Find your next home
Browse live Stellar MLS listings, compare property details and contact Ralph for personal guidance.
14115 CARISSA MEADOWS COURTRIVERVIEW, FL 33569
Mortgage Calculator
Monthly Payment (Est.)
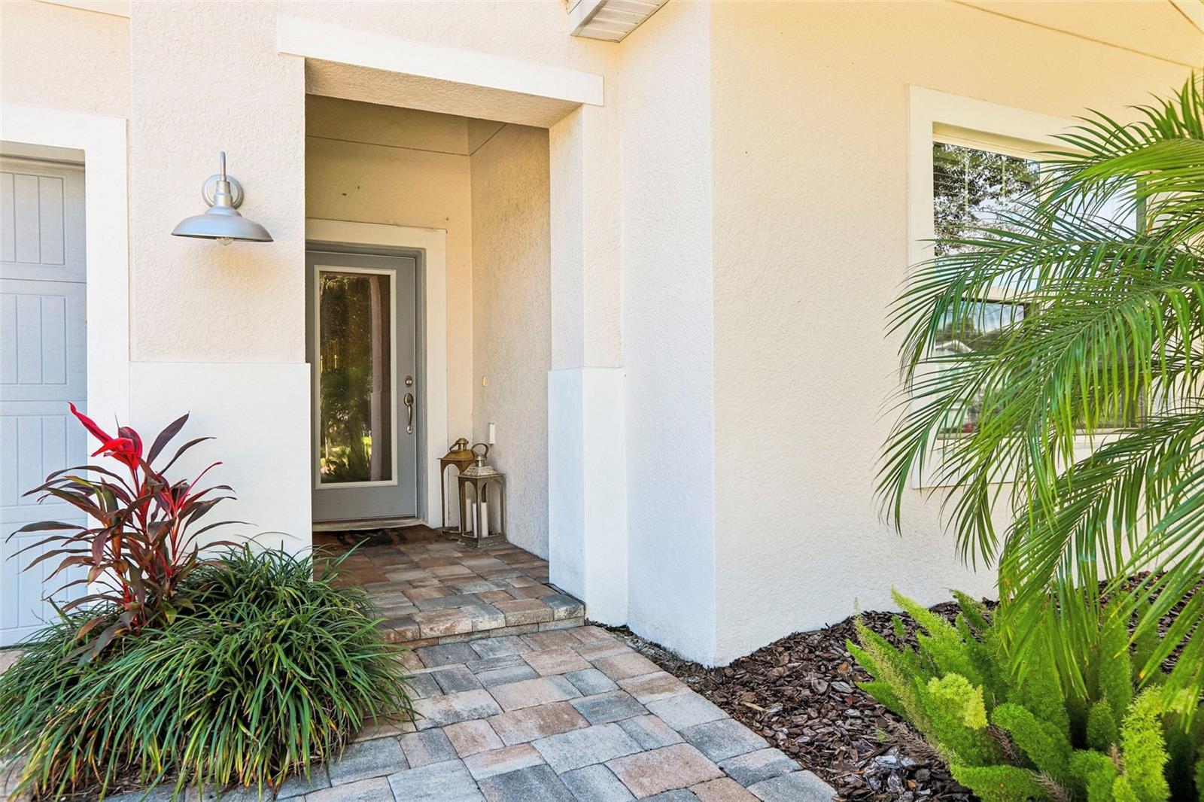
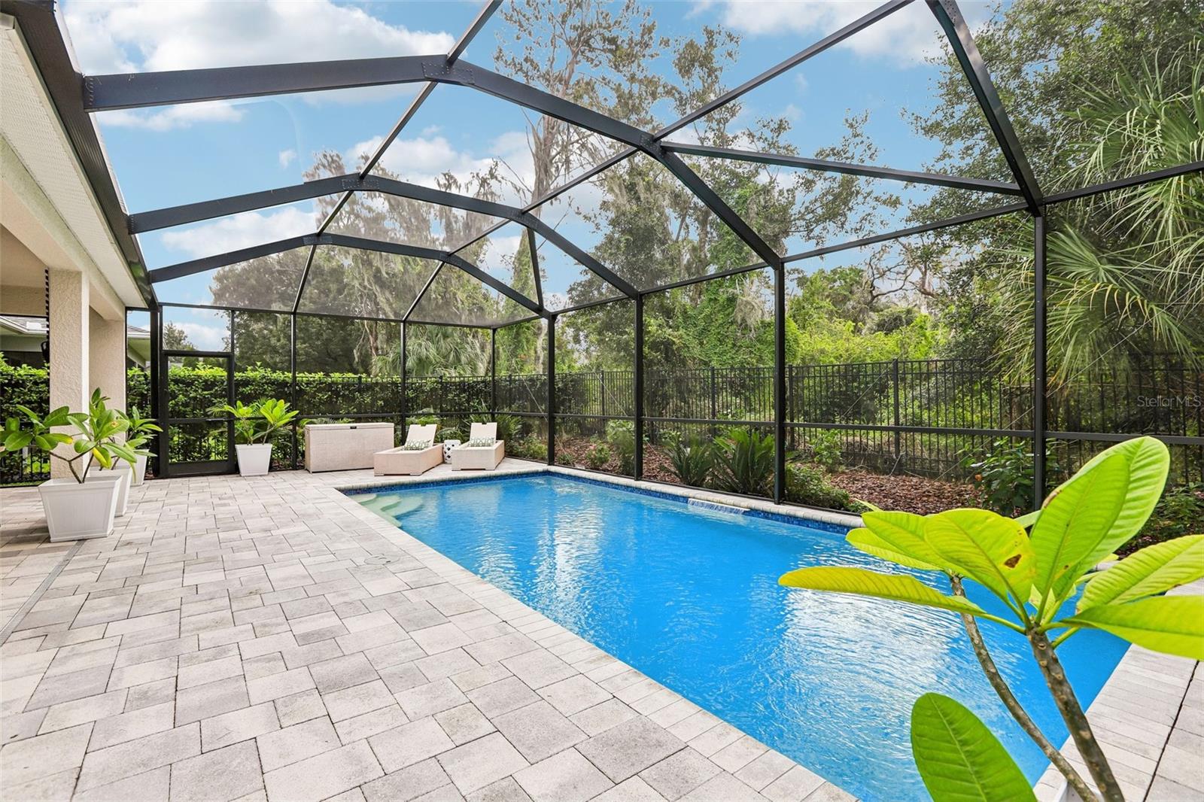
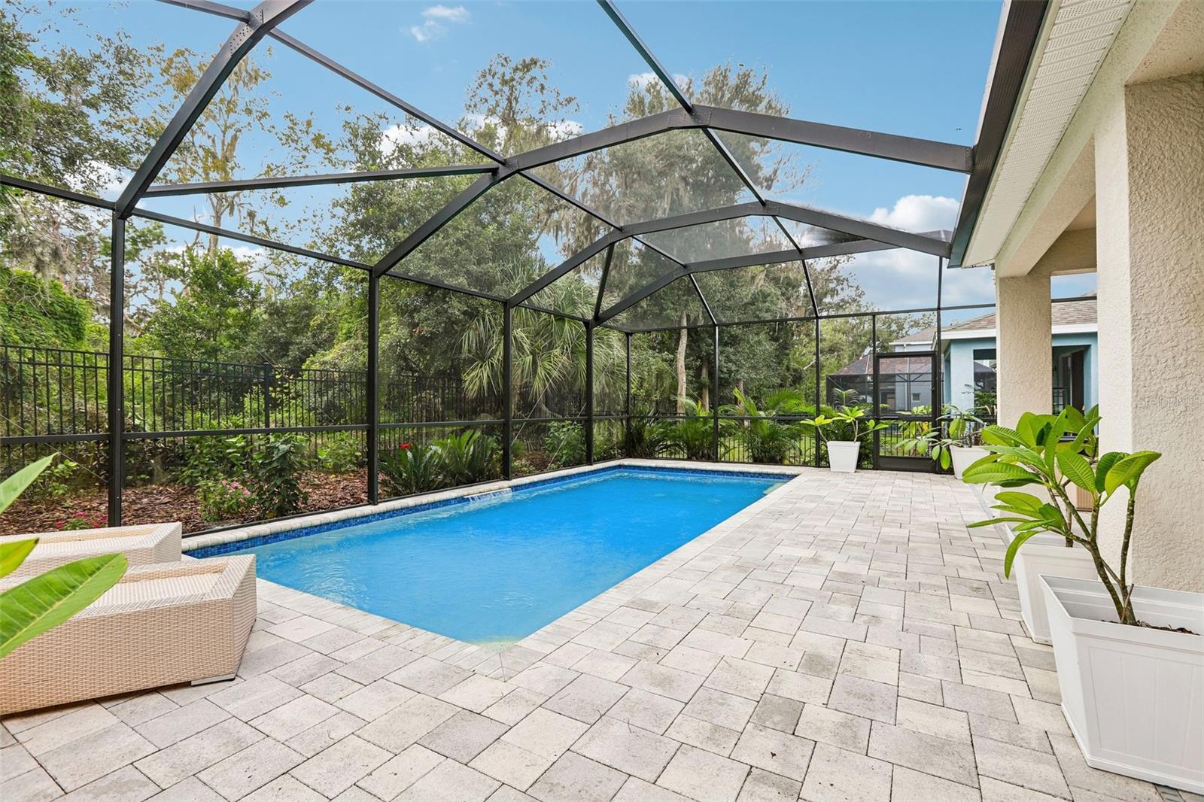
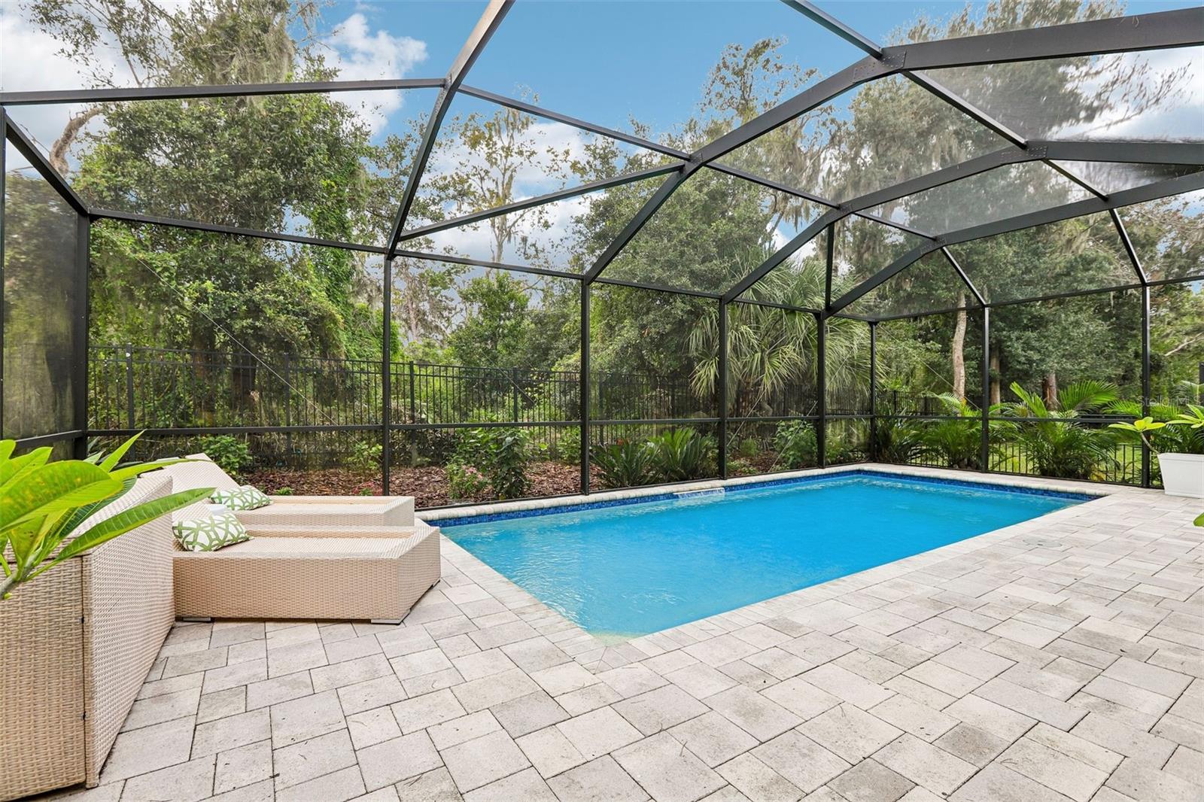
Enter an interest rate to see your estimated monthly payment.Open the pocketing sliders and take the party poolside. This 2020-built home in Sandhill Ridge pairs FishHawk school zoning with a private saltwater pool, approximately 1,000 square feet of screened outdoor living, and a gated community with no CDD fee. The open kitchen puts an oversized island at the center of everyday life, with seating for four, stainless steel appliances, and a custom built-in pantry. White cabinetry, gold-tone accents, and statement pendant lights give the space a crisp, modern look. Custom built-ins frame the living room and carry through to the laundry room and the primary suite’s walk-in closet, giving each space storage designed for how you use it. With 4 bedrooms, 2 baths, 2,174 square feet of interior living space, and a 2-car garage, there’s room for guests, a home office, or both. Out back, take a dip in the saltwater pool, stretch out on the paver deck, or pull up a chair under the covered lanai. A butterfly garden adds color along the partially fenced backyard, and the sliders tuck away to connect the lanai directly to the main living area. Enjoy convenient access to shopping, dining, and parks, with Boyette Road, Rhodine Road, and US-301 nearby. Schedule your private showing and see how easily this home lives indoors and out.
| 6 hours ago | Listing updated with changes from the MLS | |
| yesterday | Status changed to Active | |
| 2 days ago | Listing first seen on site |

Listing information is provided by Participants of the Stellar MLS. IDX information is provided exclusively for personal, non-commercial use, and may not be used for any purpose other than to identify prospective properties consumers may be interested in purchasing. Information is deemed reliable but not guaranteed. Properties displayed may be listed or sold by various participants in the MLS Copyright 2026, Stellar MLS.
Last checked: 2026-11-21 07:42 PM EST
Make the search work for your priorities
Map & filters
Search live Stellar MLS listings by location, price and home features. Use the community guides to prepare your search or call Ralph to discuss your priorities.
Move from browsing to preparation
Compare your must-haves, financing questions and ownership costs in the buyer guide. Use the community guides for local research.
Did you know? You can invite friends and family to your search. They can join your search, rate and discuss listings with you.