
SOUTH SHORE TAMPA BAY
Search Homes
Explore live Stellar MLS listings across South Shore Tampa Bay.
Find your next home
Browse live Stellar MLS listings, compare property details and contact Ralph for personal guidance.
10828 VERAWOOD DRIVERIVERVIEW, FL 33579
Mortgage Calculator
Monthly Payment (Est.)
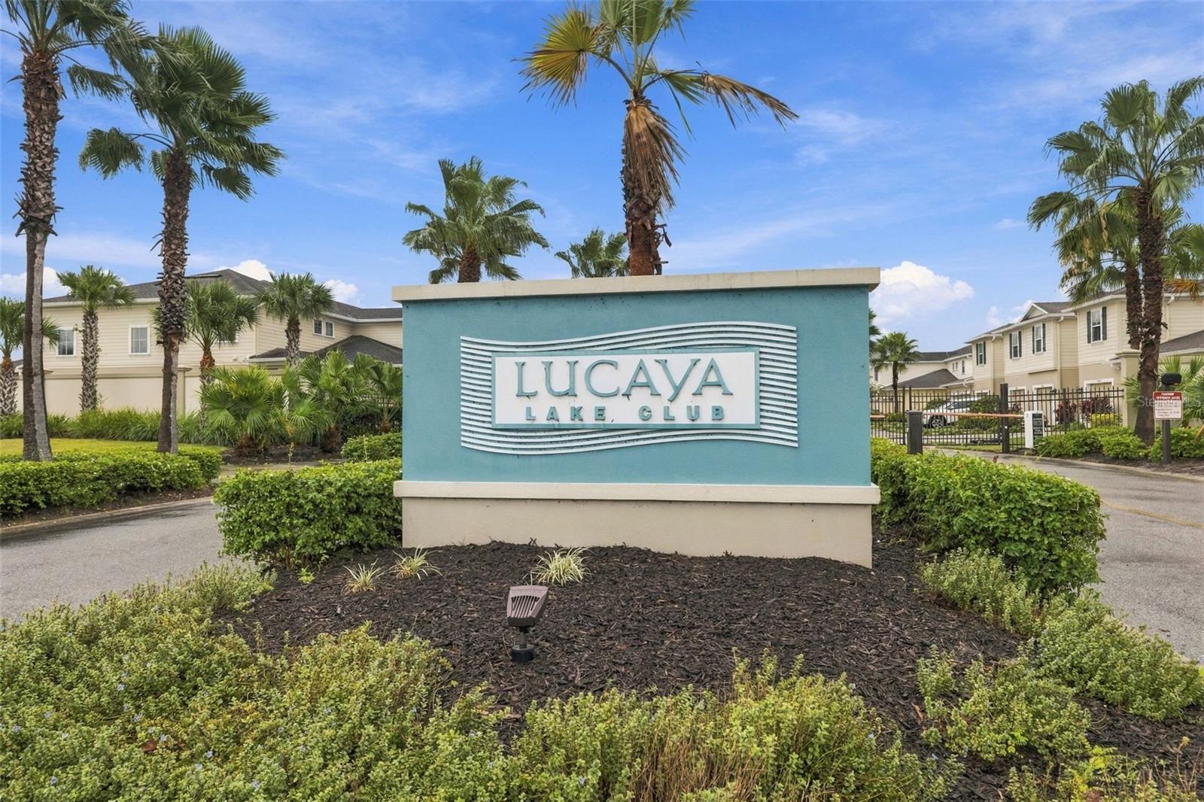
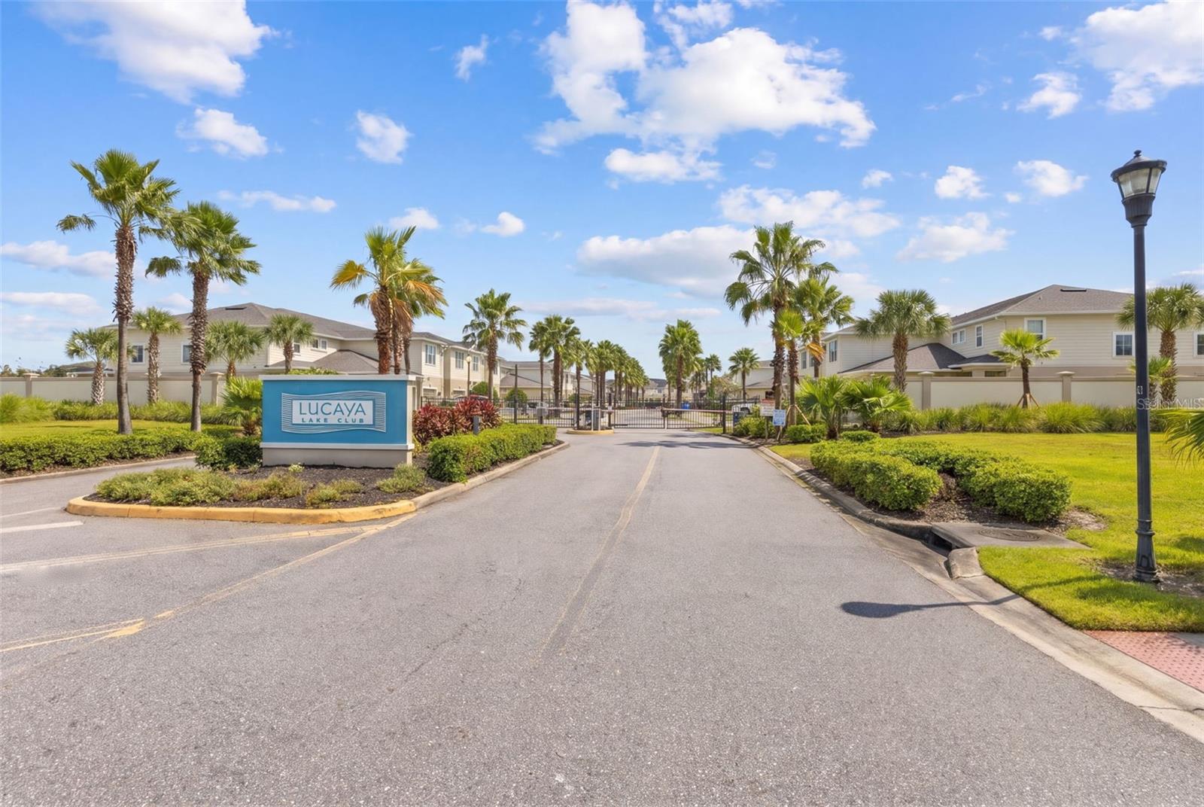
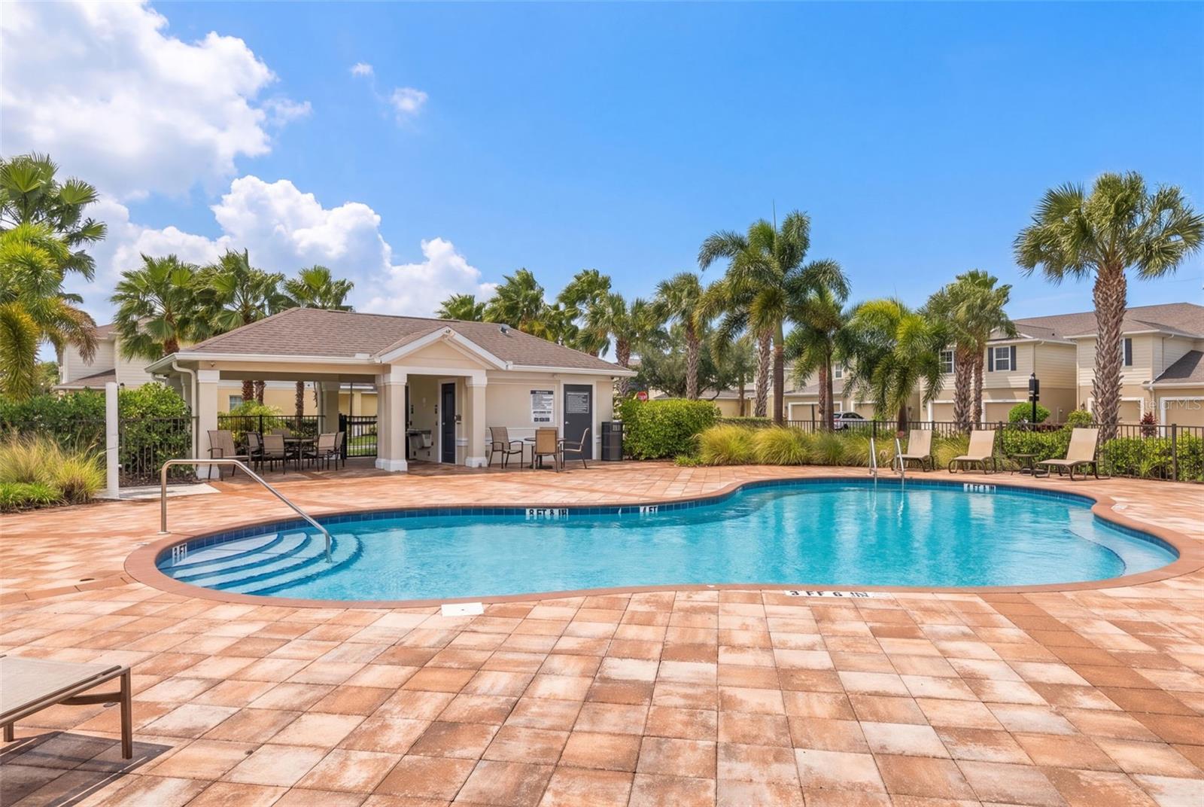
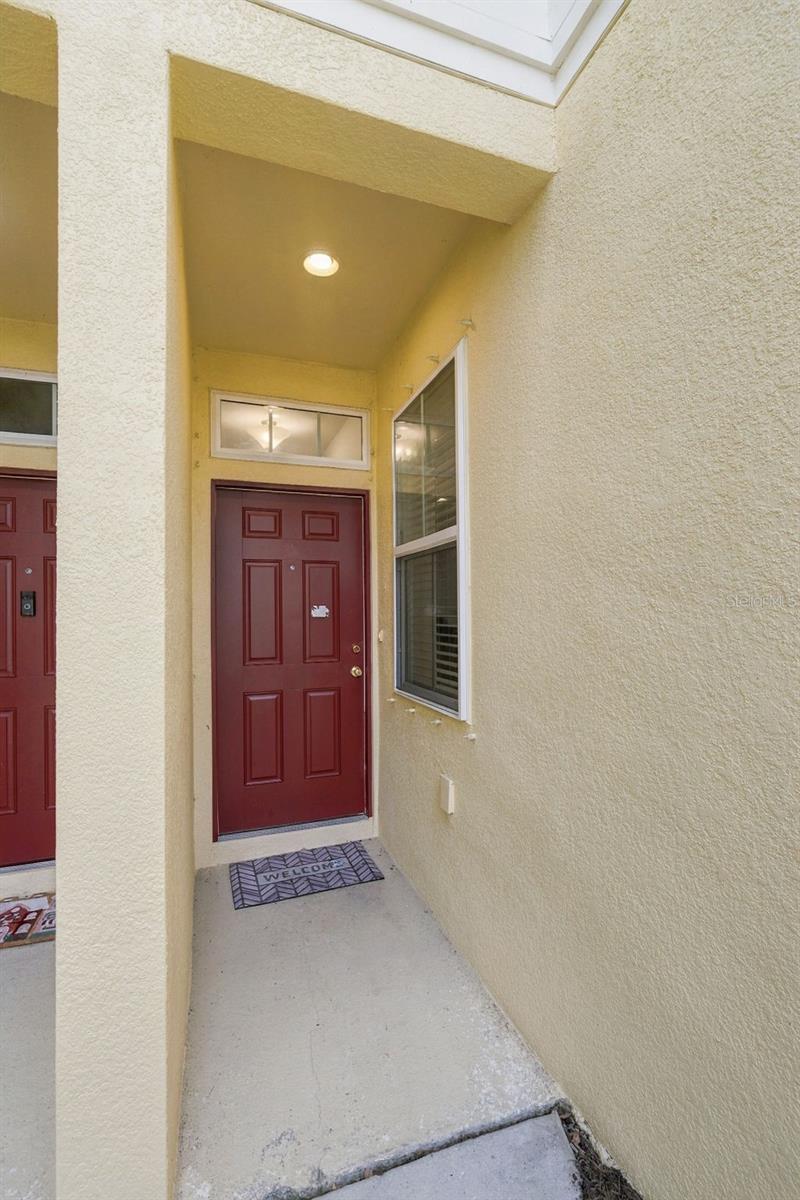
Enter an interest rate to see your estimated monthly payment.Welcome to this beautifully maintained 3 bedroom, 2.5 bathroom townhome offering 1,536 square feet of living space, a 1-car garage, and NO REAR NEIGHBORS in the desirable gated community of Lucaya Lake Club in Riverview! Step inside to discover a freshly painted interior and an inviting open-concept floor plan featuring porcelain tile flooring throughout the entire first level. The spacious kitchen offers granite countertops and a convenient breakfast bar overlooking the main living and dining areas, perfect for everyday living and entertaining. Just off the living area, step outside to your private screened-in, covered lanai, where you can unwind, enjoy peaceful sunsets, and take in the added privacy of no rear neighbors! Upstairs, the spacious primary suite features a private en-suite bathroom and a generous walk-in closet. Two additional bedrooms provide comfortable carpeting, ceiling fans, and ample closet space. For added convenience, the laundry area is located upstairs near all three bedrooms. The attached 1-car garage provides additional storage and easy access to the home. Enjoy gated community living in Lucaya Lake Club, featuring a community swimming pool and access to even more resort-style amenities! Residents can enjoy a splash area, clubhouse, fitness center, playground, scenic walking trails, and recreational opportunities surrounding beautiful Lucaya Lake. With so many amenities to enjoy, there's something for everyone! LOCATION, LOCATION, LOCATION! Conveniently situated in the heart of Riverview, you're just minutes from Publix, grocery stores, restaurants, shopping centers, parks, and everyday essentials. With easy access to US-301, I-75, and the Selmon Expressway, commuting to Downtown Tampa, Tampa International Airport, Brandon, Westfield Brandon Mall, and Apollo Beach is convenient. Whether you're looking for your first home, downsizing, or simply seeking low-maintenance living in a desirable gated community, this townhome offers the perfect combination of comfort, privacy, convenience, and resort-style living. Schedule your private showing today!
| 6 hours ago | Listing updated with changes from the MLS | |
| 2 days ago | Status changed to Active | |
| 4 days ago | Listing first seen on site |

Listing information is provided by Participants of the Stellar MLS. IDX information is provided exclusively for personal, non-commercial use, and may not be used for any purpose other than to identify prospective properties consumers may be interested in purchasing. Information is deemed reliable but not guaranteed. Properties displayed may be listed or sold by various participants in the MLS Copyright 2026, Stellar MLS.
Last checked: 2026-11-21 07:42 PM EST
Make the search work for your priorities
Map & filters
Search live Stellar MLS listings by location, price and home features. Use the community guides to prepare your search or call Ralph to discuss your priorities.
Move from browsing to preparation
Compare your must-haves, financing questions and ownership costs in the buyer guide. Use the community guides for local research.
Did you know? You can invite friends and family to your search. They can join your search, rate and discuss listings with you.