
SOUTH SHORE TAMPA BAY
Search Homes
Explore live Stellar MLS listings across South Shore Tampa Bay.
Find your next home
Browse live Stellar MLS listings, compare property details and contact Ralph for personal guidance.
14801 GRADY SWEAT LANEWIMAUMA, FL 33598
Mortgage Calculator
Monthly Payment (Est.)
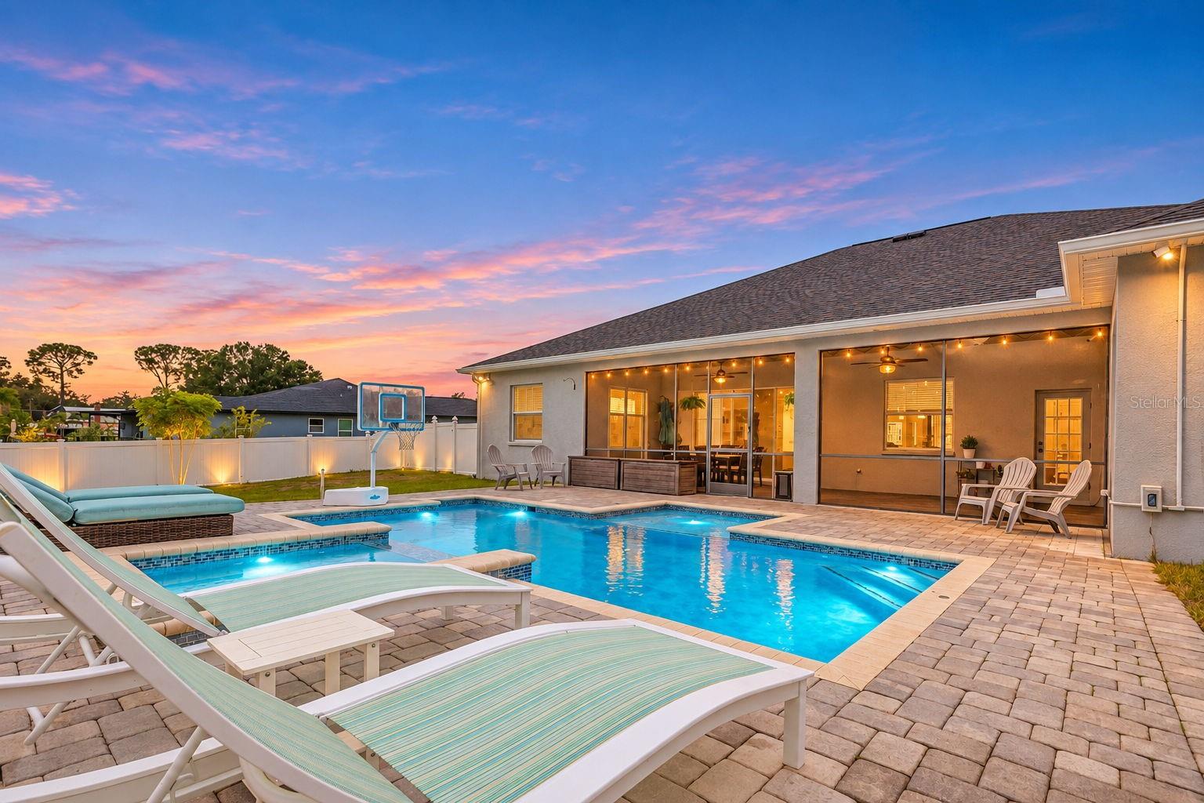
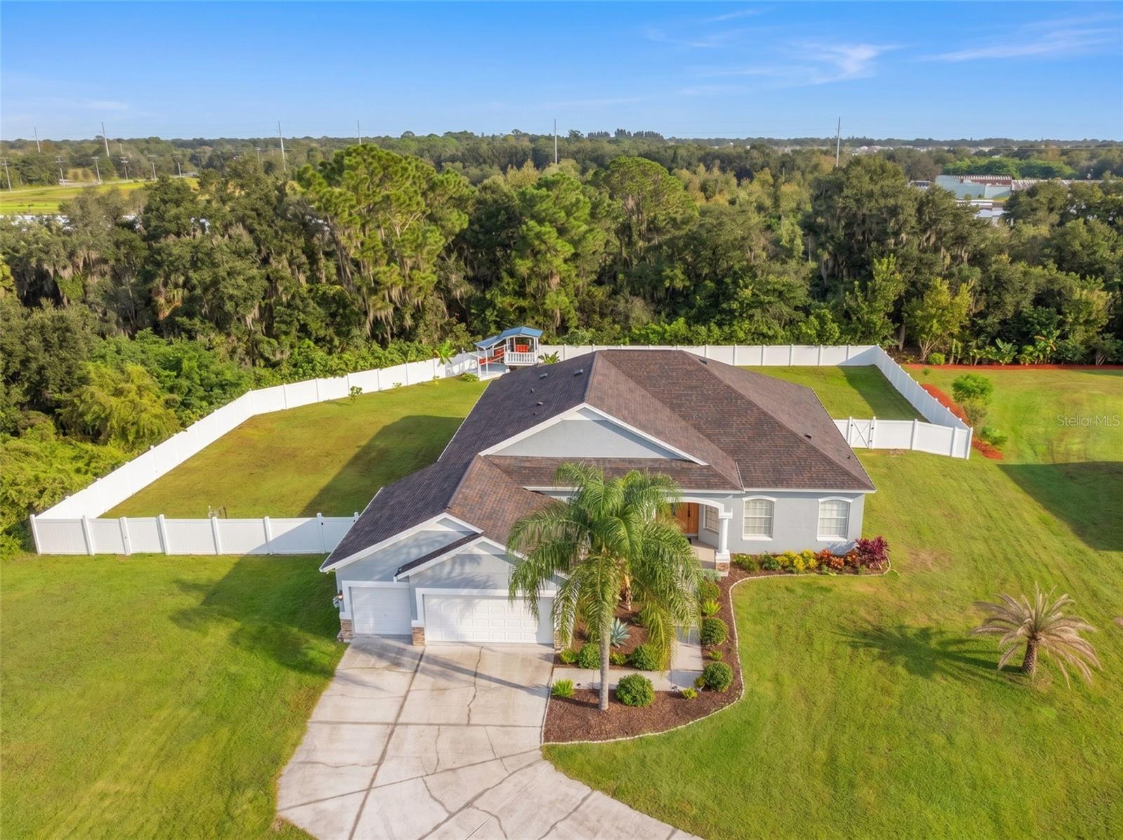
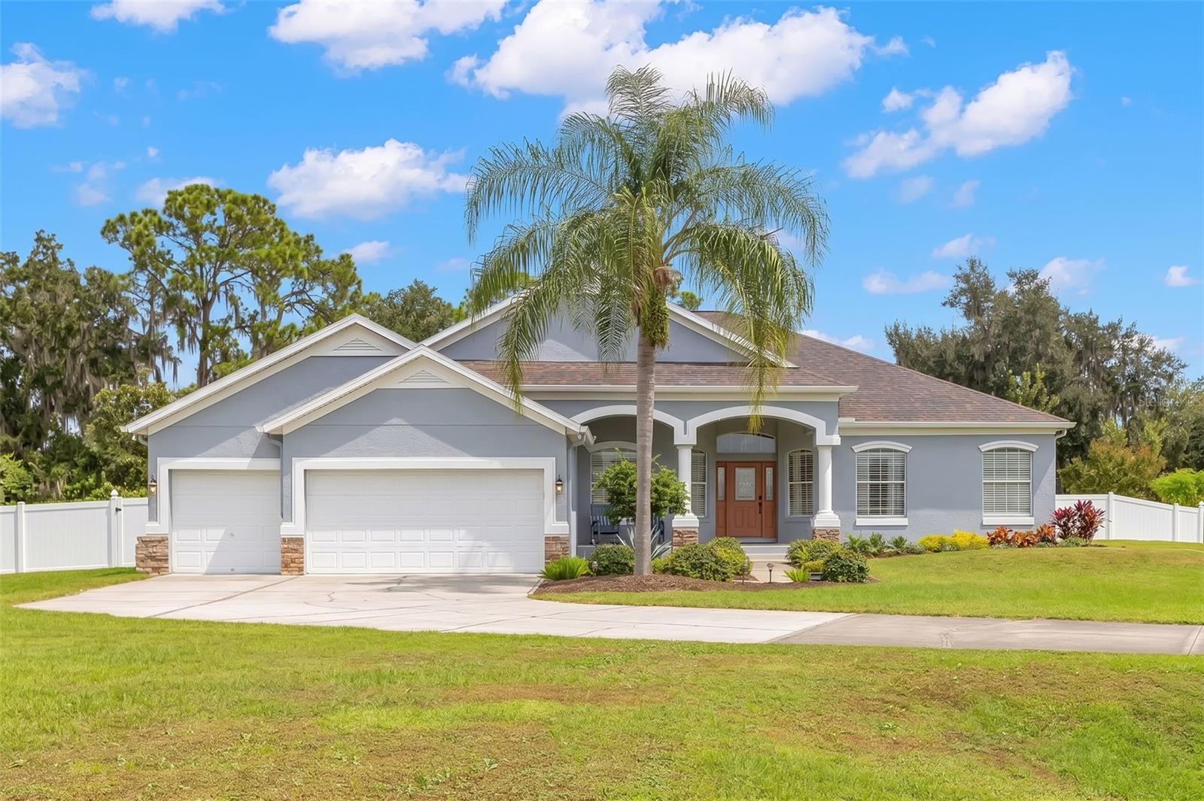
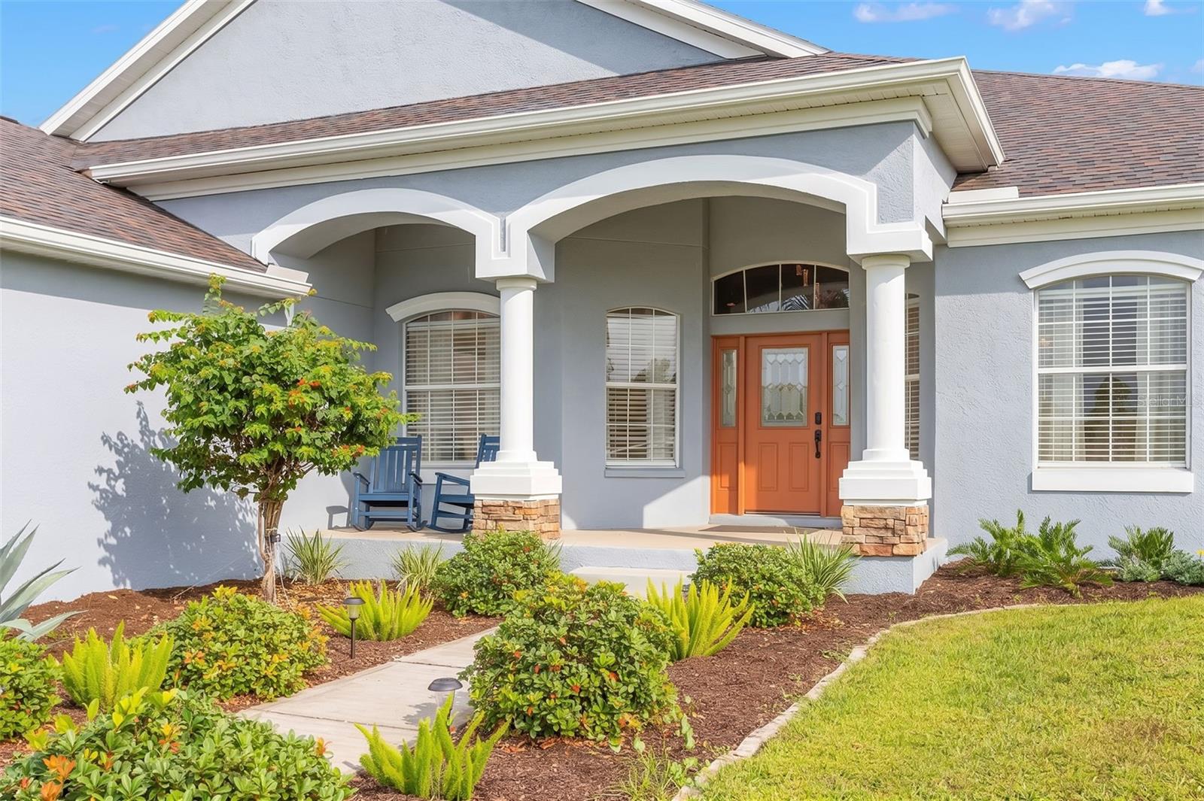
Enter an interest rate to see your estimated monthly payment.Virtually Staged. With only 18 residences, Ambersweet Farms has an exclusive, country-estate feel, with low association dues, no CDD assessment and no flood zone. This custom-built Paragon home sits on 1.11 acres with an irrigation system along a quiet, secluded street and offers 4 bedrooms, 3 full bathrooms, a bonus room, a private pool and just under 2,800 square feet. A complete remodel created an open, inviting layout centered on a true chef’s kitchen, featuring a full wall of cabinetry, built-in wall ovens, a gas cooktop with a pot filler, quartz counters, under-cabinet lighting and a striking designer backsplash. The lounge and bar area carries the same level of detail, with crown molding, wainscoting, a crystal pendant and a built-in buffet with lighted glass-front cabinets, a mosaic backsplash and a wine cooler, creating a cozy conversation spot to relax over coffee or wine or to extend your entertaining space. Just on the other side, the formal dining room is filled with natural light from tall windows and features crown molding, wainscoting and a statement light fixture, with plenty of room to host. The living room features a full wall of removable cabinetry with glass-front display cabinets that frames the TV and adds both style and storage. Then step outside to your own private backyard retreat! The screened lanai, with ceiling fans and café lights, is perfect for extending your gathering space and opens to a sparkling heated saltwater pool with a sun shelf and spa, surrounded by an expansive paver deck made for lounging in the Florida sun. Beyond the pool, a solar-lit custom playhouse and stage with a slide adds a one-of-a-kind touch. It’s currently set up as a relaxing hammock space but offers endless possibilities, from a reading retreat to a backyard hangout or performance stage. The extended front porch is made for stargazing, and the backyard is fully enclosed by 6-foot PVC fencing with gates on both sides, with RV or boat parking permitted behind the fence per HOA guidelines. The three-way split floor plan gives everyone their own space, and all three bathrooms have been remodeled. The oversized primary suite has direct pool access and a flexible space that works well as a sitting area, reading nook or home office. The en-suite bath features dual vanities and an oversized walk-in shower with dual shower heads, a bench and a glass enclosure with removable privacy film. A walk-in closet with custom shelving keeps everything organized. In its own corner of the home, a bedroom, a full bath and the bonus room all have access to the pool, perfect for a home office, gym or even an in-law suite. The remaining two bedrooms share the third full bath. The 3-car garage adds abundant storage. Major systems have been well cared for, including a new roof (2025), replacement A/C, water heater (2022), a well drilled and fully re-equipped in 2020 with a well pump, water softener, chlorinator and reverse osmosis system, a new septic system (2019), exterior paint and full gutters (2019), fresh interior paint, and new keyed-alike locks with keypad entry. This is a pet-friendly association allowing up to four pets with no weight restrictions. The Declaration places no restrictions on leasing, and a pool screen enclosure or one shed may be added with HOA approval. The home is zoned for Barrington Middle, with possible school choice access to the popular FishHawk-area schools, all while staying minutes from shopping, dining, healthcare and I-75.
| 13 hours ago | Listing updated with changes from the MLS | |
| yesterday | Listing first seen on site |

Listing information is provided by Participants of the Stellar MLS. IDX information is provided exclusively for personal, non-commercial use, and may not be used for any purpose other than to identify prospective properties consumers may be interested in purchasing. Information is deemed reliable but not guaranteed. Properties displayed may be listed or sold by various participants in the MLS Copyright 2026, Stellar MLS.
Last checked: 2026-11-21 07:42 PM EST
Make the search work for your priorities
Map & filters
Search live Stellar MLS listings by location, price and home features. Use the community guides to prepare your search or call Ralph to discuss your priorities.
Move from browsing to preparation
Compare your must-haves, financing questions and ownership costs in the buyer guide. Use the community guides for local research.
Did you know? You can invite friends and family to your search. They can join your search, rate and discuss listings with you.