SOUTH SHORE TAMPA BAY

Search Homes

Explore live Stellar MLS listings across South Shore Tampa Bay.

Find your next home

Browse live Stellar MLS listings, compare property details and contact Ralph for personal guidance.

Save
Ask
Tour
Hide
Share
$399,999
8 Days On Site

15210 RAINBOW QUARTZ STREET
WIMAUMA, FL 33598

For Sale|Single Family Residence|Active
4
Beds
2
Total Baths
2
Full Baths
2,278
SqFt
$176
/SqFt
2025
Built
Subdivision:
BALM GROVE WEST LOT 158
County:
Hillsborough
Call Now: 813-784-6061
Is this the listing for you? We can help make it yours.
813-784-6061
15210 RAINBOW QUARTZ STREET15210 RAINBOW QUARTZ STREET15210 RAINBOW QUARTZ STREET15210 RAINBOW QUARTZ STREET
Save
Ask
Tour
Hide
Share

Mortgage Calculator

Monthly Payment (Est.)

Enter an interest rate to see your estimated monthly payment.
Calculator powered by Showcase IDX, a Constellation1 Company. Copyright ©2026 Information is deemed reliable but not guaranteed.

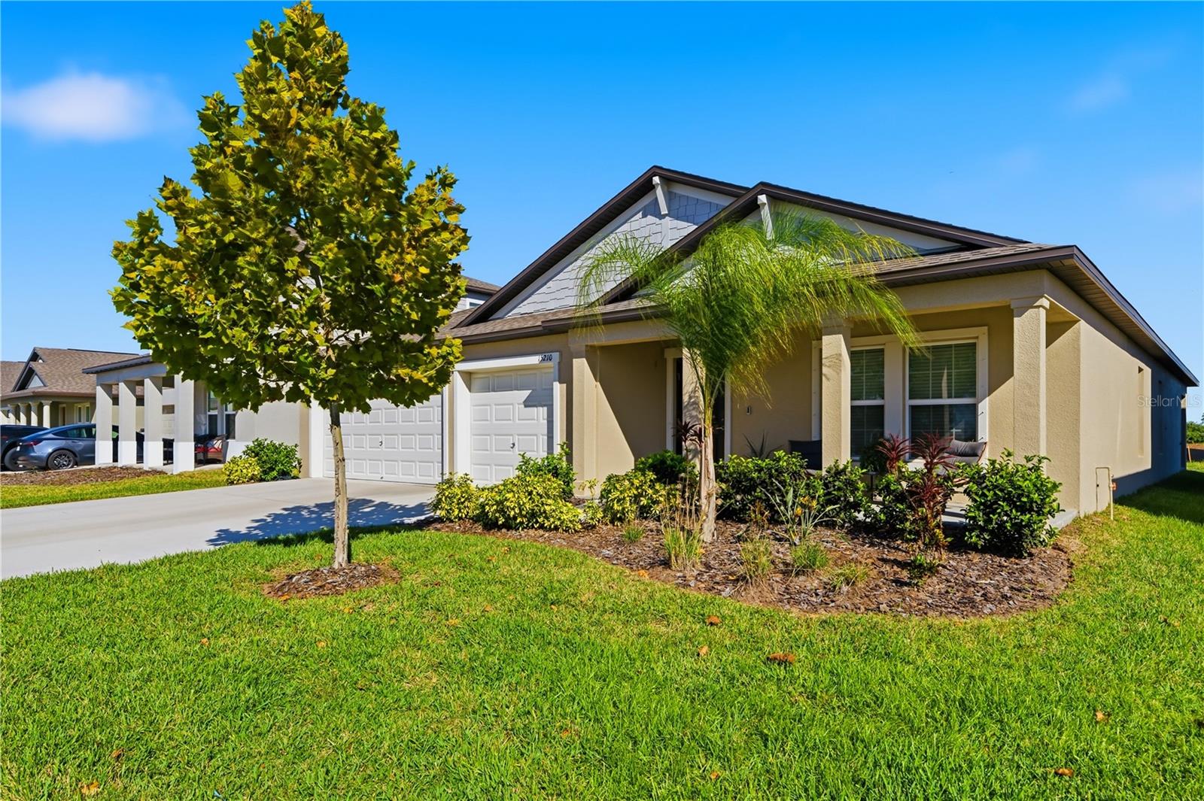
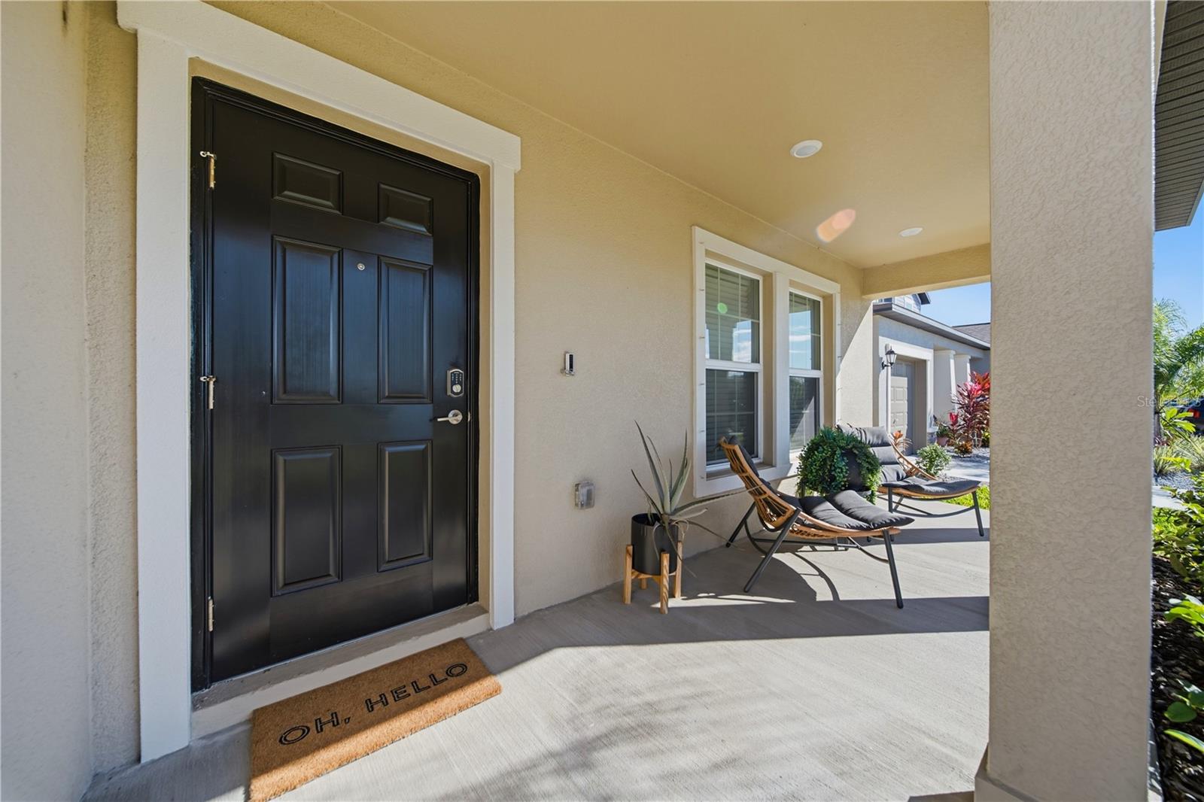
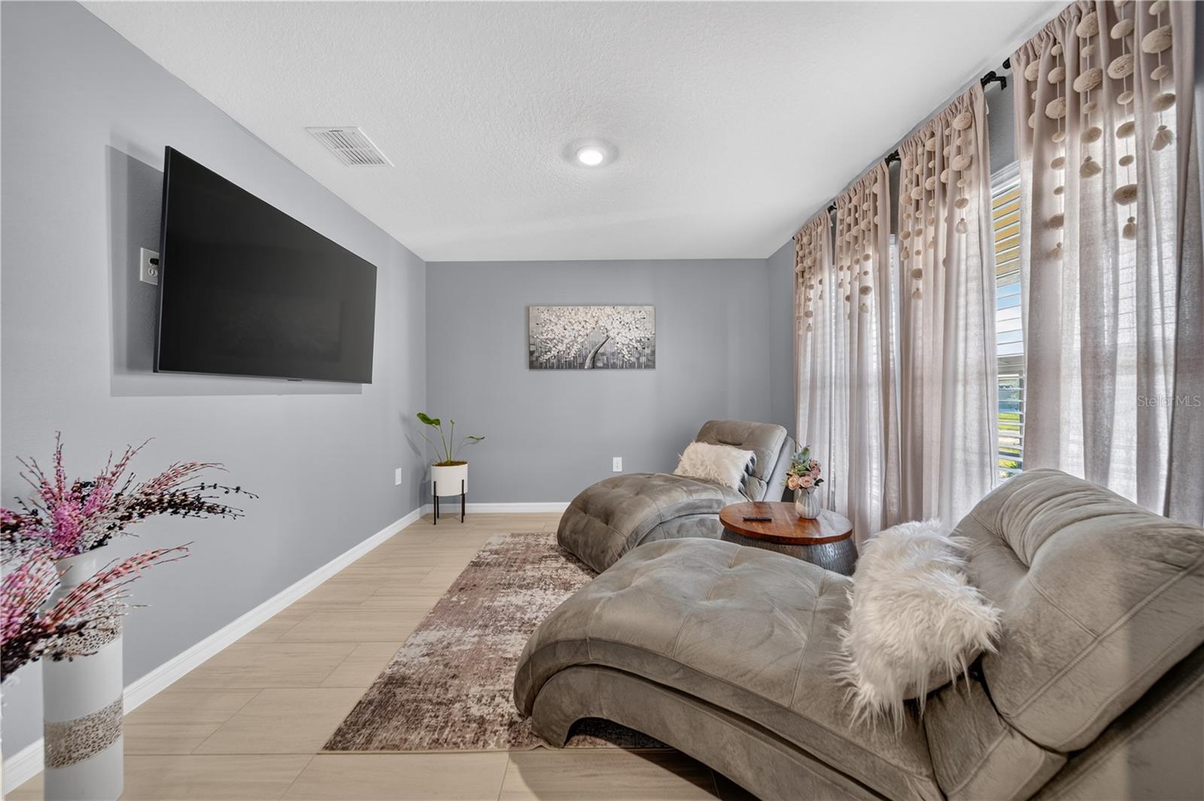
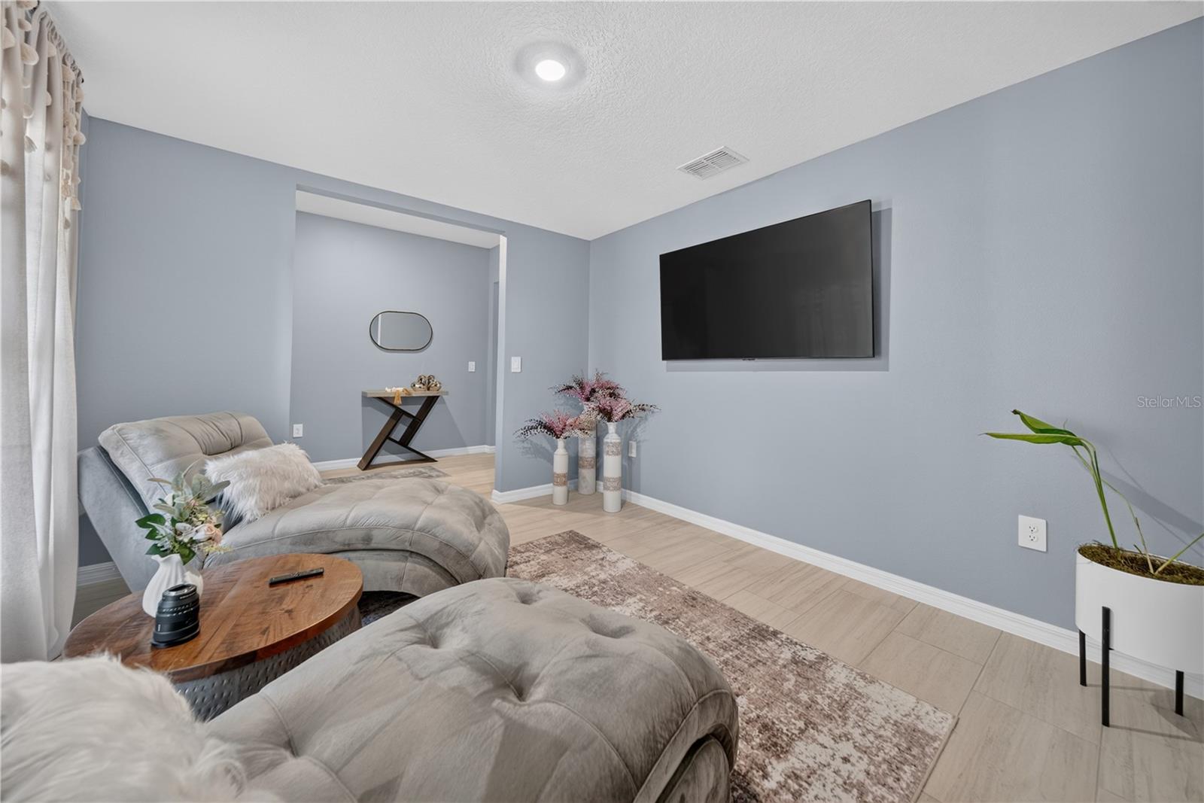
Why wait for a new build when you can move right into this nearly new home and start enjoying it today? Offering 4 bedrooms, 2 bathrooms, and 2,278 square feet of thoughtfully designed living space, this beautifully maintained single-story home combines comfort, functionality, and the Florida lifestyle. The open-concept floor plan connects the welcoming family room, dining area, and spacious kitchen with island and walk-in pantry, creating an inviting space for everyday living and entertaining. An additional bonus room offers versatile space for a home office, reading nook, TV lounge, or relaxation area, allowing the new owner to make it their own. One bedroom has been transformed into a beautiful custom dressing room featuring elegant wooden cabinetry, drawers, and abundant storage, easily converted back into a bedroom. The primary suite's walk-in closet also features custom-built wooden shoe shelving. With an acceptable offer, most quality furnishings may convey, offering added convenience and value. Additional features include a spacious 3-car garage, fresh interior paint, new washer and dryer, metal hurricane shutters on every window, a hurricane-rated garage door, and a security system with two cameras covering the front and rear entrances. Enjoy an active Florida lifestyle with resort-style community amenities, including a swimming pool, clubhouse, pickleball courts, playground, and dog park, all with an exceptionally low HOA fee of just $16 per month. Conveniently located near shopping, dining, hospitals, major roadways, and Little Manatee River State Park, offering opportunities for hiking, kayaking, canoeing, and camping. Located in a USDA-eligible area, with potential 100% financing for qualified buyers!

Save
Ask
Tour
Hide
Share
Listing Snapshot
Price 
$399,999
Days On Site 
8 Days
Bedrooms 
4
Inside Area (SqFt) 
2,278 sqft
Total Baths 
2
Full Baths 
2
Partial Baths 
N/A
Lot Size 
0.17 Acres
Year Built 
2025
MLS Number 
TB8568232
Status 
Active
Property Tax 
$4,745.66
HOA/Condo/Coop Fees 
$16 monthly
Sq Ft Source 
Public Records
Friends & Family
Recent Activity
13 hours agoListing updated with changes from the MLS
yesterdayStatus changed to Active
a week agoListing first seen on site
General Features
Acres 
0.17
Attached Garage 
Yes
Direction Faces 
North
Foundation 
Slab
Garage 
Yes
Garage Spaces 
3
Levels 
One
Number Of Stories 
1
Parking 
DrivewayGarage Door OpenerAttached
Pets 
Cats OKDogs OKYes
Property Sub Type 
Single Family Residence
Security 
Closed Circuit Camera(s)Security SystemSmoke Detector(s)
Sewer 
Public Sewer
SqFt Total 
7200
Style 
Contemporary
Utilities 
Cable AvailableElectricity ConnectedSewer ConnectedWater Connected
Water Source 
Public
Zoning 
PD
Interior Features
Appliances 
DishwasherDisposalDryerMicrowaveRangeRefrigeratorWasher
Cooling 
Central Air
Flooring 
CarpetCeramic Tile
Furnished 
Negotiable
Heating 
Central
Interior 
Eat-in KitchenOpen FloorplanStone CountersVaulted Ceiling(s)Walk-In Closet(s)
Laundry Features 
Laundry Room
Window Features 
BlindsDrapes
Bathroom 4 
Dimensions – 11×11Level – First
Bedroom 2 
Dimensions – 11×11Level – First
Bedroom 3 
Dimensions – 10×11Level – First
Den 
Dimensions – 12×11Level – First
Dining Room 
Dimensions – 18×7Level – First
Kitchen 
Dimensions – 17×11Level – FirstFeatures – Breakfast Bar, Kitchen Island, Stone Counters
Living Room 
Dimensions – 18×20Level – First
Master Bathroom 
Level – FirstFeatures – Double Vanity
Master Bedroom 
Dimensions – 16×13Level – First
Save
Ask
Tour
Hide
Share
Exterior Features
Construction Details 
BlockStucco
Exterior 
LightingPrivate EntranceRain Gutters
Patio And Porch 
CoveredFront PorchRear Porch
Roof 
Shingle
Windows/Doors 
BlindsDrapes
Community Features
Association Fee 
$16.0
Association Fee Frequency 
Monthly
Community Features 
PlaygroundPoolRacquetballSidewalksStreet Lights
MLS Area 
33598 – Wimauma
Township 
31
Financing Terms Available 
CashConventionalFHAUSDA LoanVA Loan
Roads 
Paved
Schools
School District
Unknown
Elementary School
Wimauma-HB
Middle School
Shields-HB
High School
Lennard-HB
Listing courtesy of DALTON WADE INC (727) 710-7575


Listing information is provided by Participants of the Stellar MLS. IDX information is provided exclusively for personal, non-commercial use, and may not be used for any purpose other than to identify prospective properties consumers may be interested in purchasing. Information is deemed reliable but not guaranteed. Properties displayed may be listed or sold by various participants in the MLS Copyright 2026, Stellar MLS.
Last checked: 2026-11-21 07:42 PM EST

Neighborhood & Commute
Source: Walkscore
Disclosure: Community information and market data powered by Constellation Data Labs. Information is deemed reliable but not guaranteed.
Save
Ask
Tour
Hide
Share

Make the search work for your priorities

Move from browsing to preparation

Compare your must-haves, financing questions and ownership costs in the buyer guide. Use the community guides for local research.

MLS / IDX: Property details come in part from Stellar MLS and participating brokers, may change and require independent verification. Consumer property research only; commercial reuse is restricted. See each listing’s attribution and update time. MLS disclosures & copyright notices · Privacy Policy