SOUTH SHORE TAMPA BAY

Search Homes

Explore live Stellar MLS listings across South Shore Tampa Bay.

Find your next home

Browse live Stellar MLS listings, compare property details and contact Ralph for personal guidance.

Save
Ask
Tour
Hide
Share
$274,000
9 Days On Site

10229 COWLEY ROAD
RIVERVIEW, FL 33578

For Sale|Manufactured Home|Active
3
Beds
2
Total Baths
2
Full Baths
2,046
SqFt
$134
/SqFt
2018
Built
Subdivision:
STELLING VILLAGE UNIT 1
County:
Hillsborough
Call Now: 813-784-6061
Is this the listing for you? We can help make it yours.
813-784-6061
10229 COWLEY ROAD10229 COWLEY ROAD10229 COWLEY ROAD10229 COWLEY ROAD
Save
Ask
Tour
Hide
Share

Mortgage Calculator

Monthly Payment (Est.)

Enter an interest rate to see your estimated monthly payment.
Calculator powered by Showcase IDX, a Constellation1 Company. Copyright ©2026 Information is deemed reliable but not guaranteed.

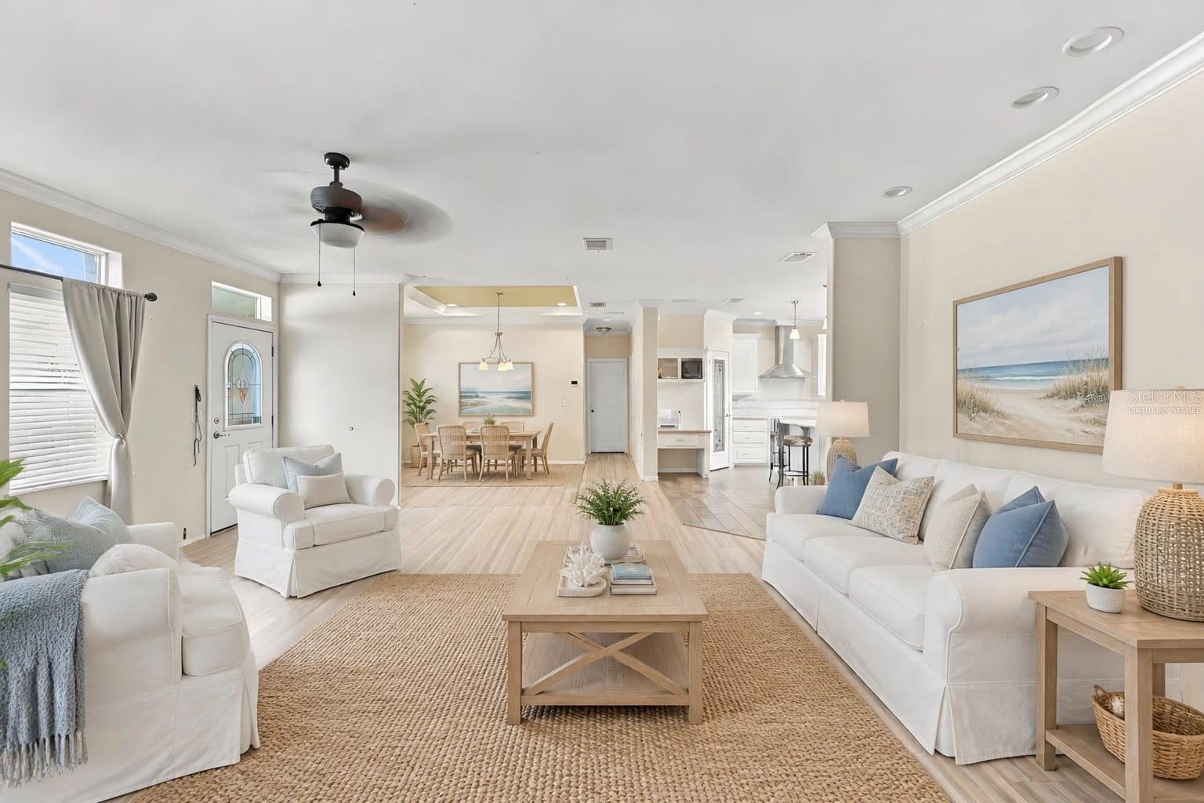
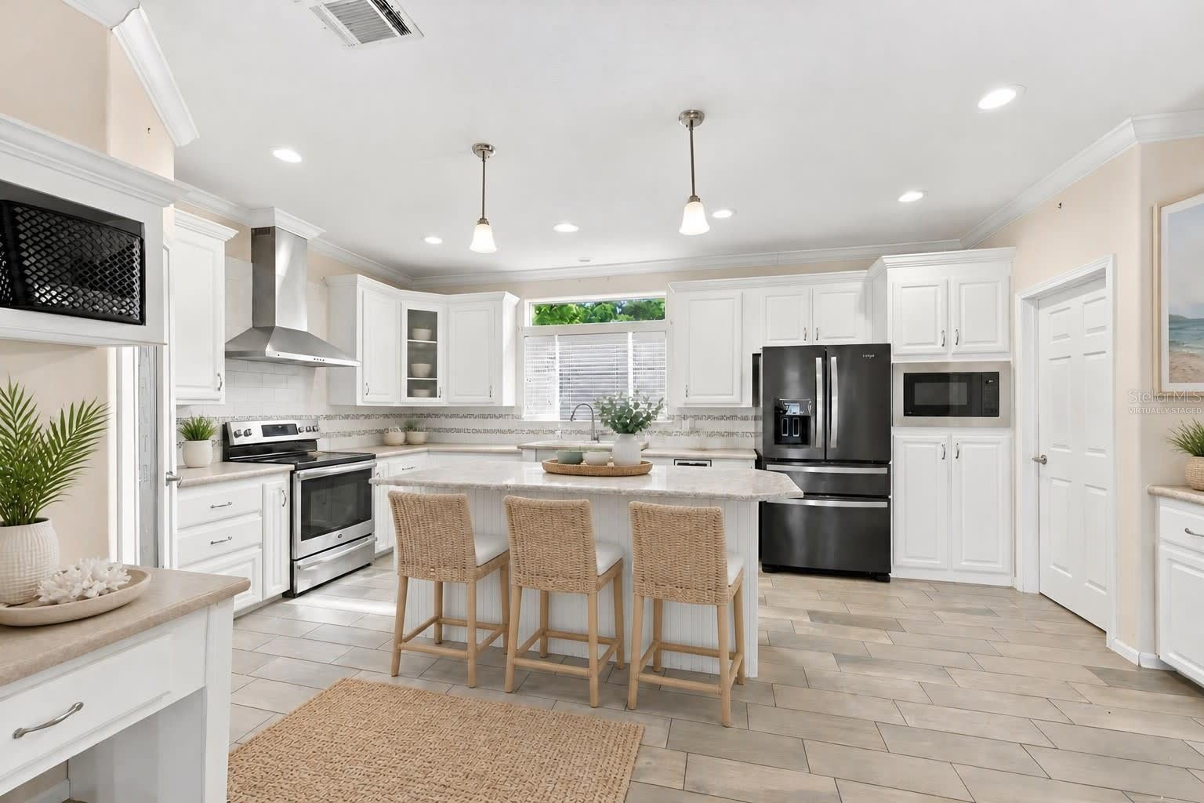
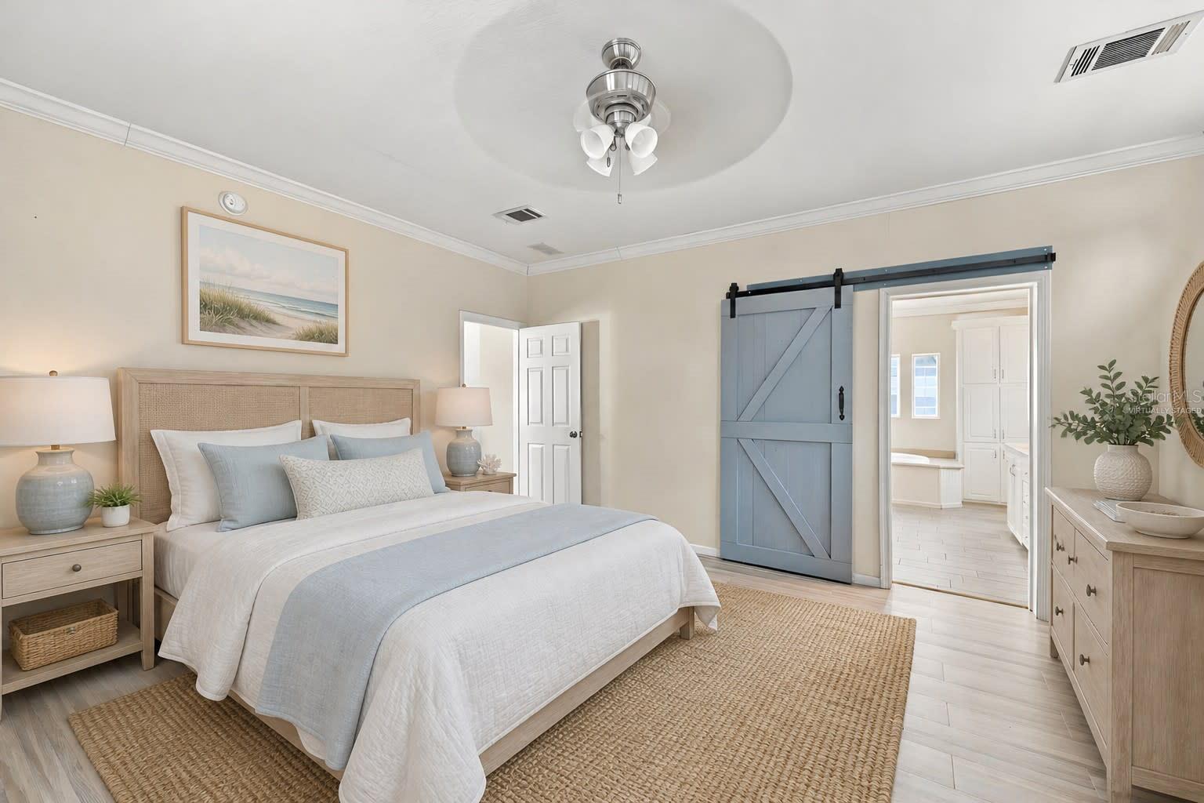
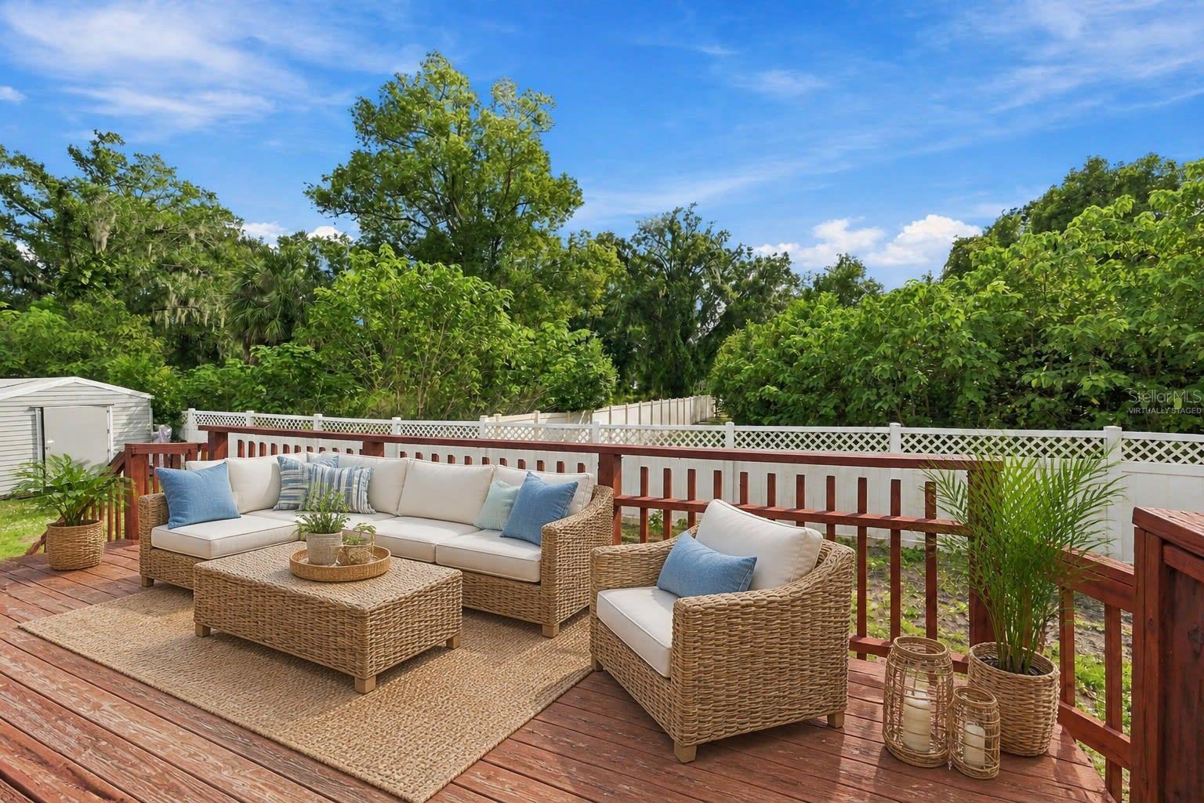
Virtually Staged. NEW ROOF 2025! NEW A/C 2024! OVERSIZED LOT! NO HOA! NO CDD! Welcome to 10229 Cowley Road in Riverview! This beautifully appointed 2018 manufactured home offers 2,046 sq. ft., 3 bedrooms, 2 bathrooms, and an oversized, fully fenced lot with room to enjoy the Florida lifestyle! Step inside to an inviting open-concept layout filled with natural light, transom windows, crown molding throughout, and beautiful custom built-ins. The spacious great room flows into a separate dining area featuring an elegant tray ceiling with crown molding. A desirable split-bedroom floor plan offers privacy, with the primary suite separated from the secondary bedrooms. A CHEF'S DELIGHT! The gourmet kitchen features a large granite-topped island with breakfast bar seating, stylish range hood, abundant cabinetry, and spacious pantry. A built-in desk and charming beverage station with glass-front cabinetry, countertop space, and lower storage add both style and convenience! The spacious primary suite features beautiful barn doors leading to an ensuite with a relaxing garden tub, separate step-in shower, dual vanities, and built-in storage. All three bedrooms offer LARGE WALK-IN CLOSETS, while the oversized laundry/mudroom provides even more storage and functionality. Enjoy outdoor living in the spacious, fully fenced yard, complete with a front composite deck, rear wooden deck with wheelchair-accessible ramp, two-car covered carport, additional concrete parking pad, and storage shed for kayaks, recreational gear, and outdoor essentials. NO HOA OR CDD FEES! LOCATION, LOCATION, LOCATION! Conveniently located near I-75 for easy access to Tampa, airports, cruise ports, and Gulf Coast beaches! Just minutes from shopping, dining, entertainment, parks, boating, fishing, and kayaking! With a NEW ROOF (2025), NEW A/C (2024), beautiful interior details, and room to spread out, this home offers comfort, style, and convenience at an incredible value! OFFERED AT $274,000! Schedule your private showing today!

Save
Ask
Tour
Hide
Share
Listing Snapshot
Price 
$274,000
Days On Site 
9 Days
Bedrooms 
3
Inside Area (SqFt) 
2,046 sqft
Total Baths 
2
Full Baths 
2
Partial Baths 
N/A
Lot Size 
0.21 Acres
Year Built 
2018
MLS Number 
TB8567109
Status 
Active
Property Tax 
$4,646
HOA/Condo/Coop Fees 
N/A
Sq Ft Source 
Public Records
Friends & Family
Recent Activity
a week agoListing updated with changes from the MLS
a week agoListing first seen on site
General Features
Acres 
0.21
Carport 
2
Direction Faces 
North
Levels 
One
Number Of Stories 
1
Parking 
Covered
Property Sub Type 
Manufactured Home
Security 
Security LightsSmoke Detector(s)
Sewer 
Public Sewer
SqFt Total 
2366
Style 
Contemporary
Utilities 
Cable AvailableCable ConnectedElectricity ConnectedPhone AvailableSewer ConnectedWater Connected
Water Source 
Public
Zoning 
RSC-9
Interior Features
Appliances 
DishwasherDisposalDryerElectric Water HeaterMicrowaveRangeRange HoodRefrigeratorWasher
Basement 
Crawl Space
Cooling 
Central Air
Flooring 
Tile
Furnished 
Unfurnished
Heating 
CentralElectricHeat Pump
Interior 
Built-in FeaturesCrown MoldingOpen FloorplanStone CountersTray Ceiling(s)Walk-In Closet(s)
Laundry Features 
Electric Dryer HookupInsideLaundry RoomWasher Hookup
Window Features 
Blinds
Bathroom 2 
Dimensions – 10×6Level – First
Bedroom 2 
Dimensions – 13×14Level – FirstFeatures – Ceiling Fan(s)
Bedroom 3 
Dimensions – 14×15Level – FirstFeatures – Ceiling Fan(s)
Dining Room 
Dimensions – 13×11Level – First
Foyer 
Dimensions – 6×5Level – First
Kitchen 
Dimensions – 16×10Level – FirstFeatures – Kitchen Island, Stone Counters
Laundry 
Level – First
Living Room 
Dimensions – 16×19Level – FirstFeatures – Ceiling Fan(s)
Master Bathroom 
Dimensions – 16×12Level – FirstFeatures – Double Vanity
Master Bedroom 
Dimensions – 16×14Level – FirstFeatures – Ceiling Fan(s)
Save
Ask
Tour
Hide
Share
Exterior Features
Construction Details 
Vinyl SidingFrame
Exterior 
LightingPrivate YardRain GuttersStorage
Fencing 
Chain LinkVinyl
Lot Features 
ClearedLandscapedLevelNear Public TransitPaved
Other Structures 
Shed(s)
Patio And Porch 
CoveredDeckFront PorchPorchRear Porch
Roof 
Shingle
Windows/Doors 
Blinds
Community Features
Accessibility Features 
Accessible EntranceAccessible Approach with RampAccessible Central Living Area
Community Features 
Street Lights
MLS Area 
33578 – Riverview
Township 
31
Financing Terms Available 
CashConventionalFHAVA Loan
Roads 
Paved
Schools
School District
Unknown
Elementary School
Corr-HB
Middle School
Eisenhower-HB
High School
East Bay-HB
Listing courtesy of CENTURY 21 BEGGINS ENTERPRISES (864) 787-6198


Listing information is provided by Participants of the Stellar MLS. IDX information is provided exclusively for personal, non-commercial use, and may not be used for any purpose other than to identify prospective properties consumers may be interested in purchasing. Information is deemed reliable but not guaranteed. Properties displayed may be listed or sold by various participants in the MLS Copyright 2026, Stellar MLS.
Last checked: 2026-11-21 07:53 PM EST

Neighborhood & Commute
Source: Walkscore
Disclosure: Community information and market data powered by Constellation Data Labs. Information is deemed reliable but not guaranteed.
Save
Ask
Tour
Hide
Share

Make the search work for your priorities

Move from browsing to preparation

Compare your must-haves, financing questions and ownership costs in the buyer guide. Use the community guides for local research.

MLS / IDX: Property details come in part from Stellar MLS and participating brokers, may change and require independent verification. Consumer property research only; commercial reuse is restricted. See each listing’s attribution and update time. MLS disclosures & copyright notices · Privacy Policy