
SOUTH SHORE TAMPA BAY
Search Homes
Explore live Stellar MLS listings across South Shore Tampa Bay.
Find your next home
Browse live Stellar MLS listings, compare property details and contact Ralph for personal guidance.
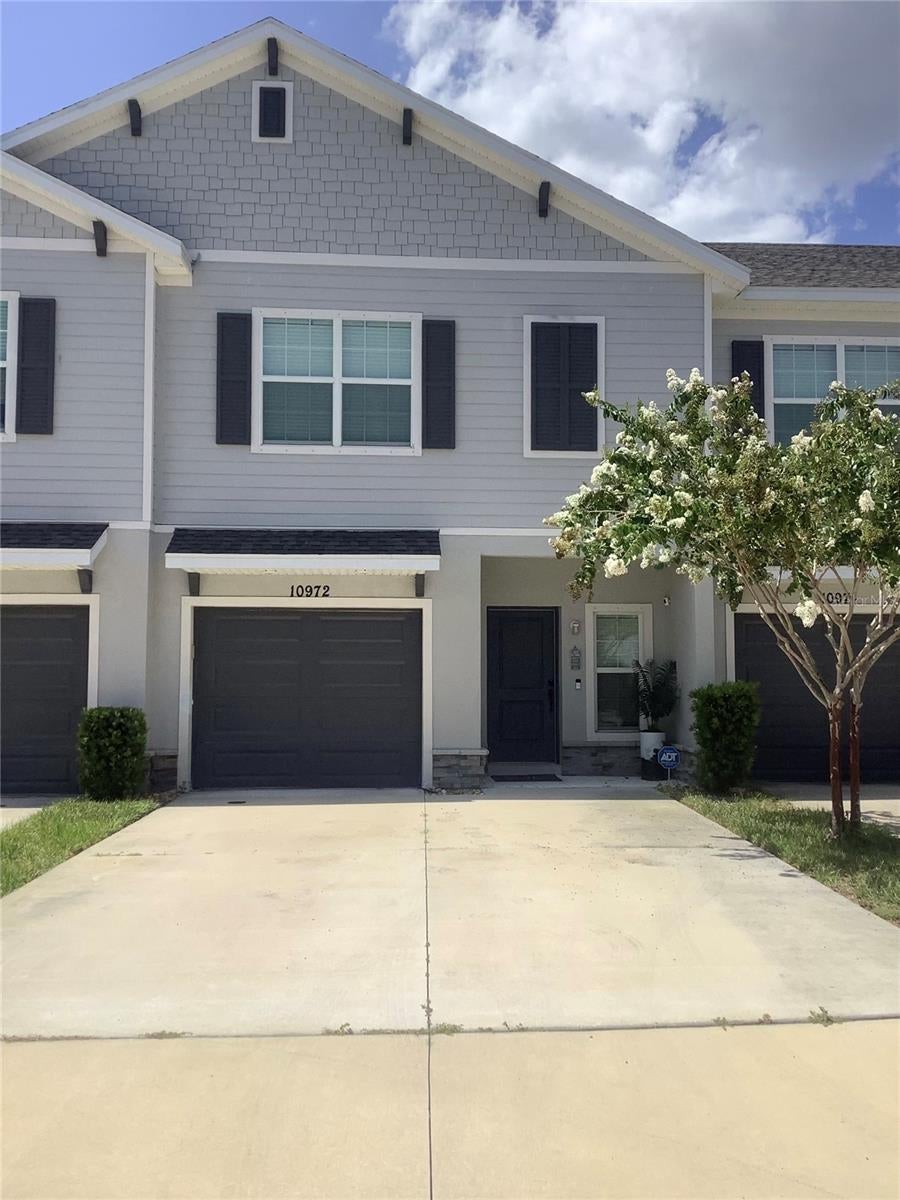
10972 BRIGHTLEAF COURTRIVERVIEW, FL 33569
Mortgage Calculator
Monthly Payment (Est.)
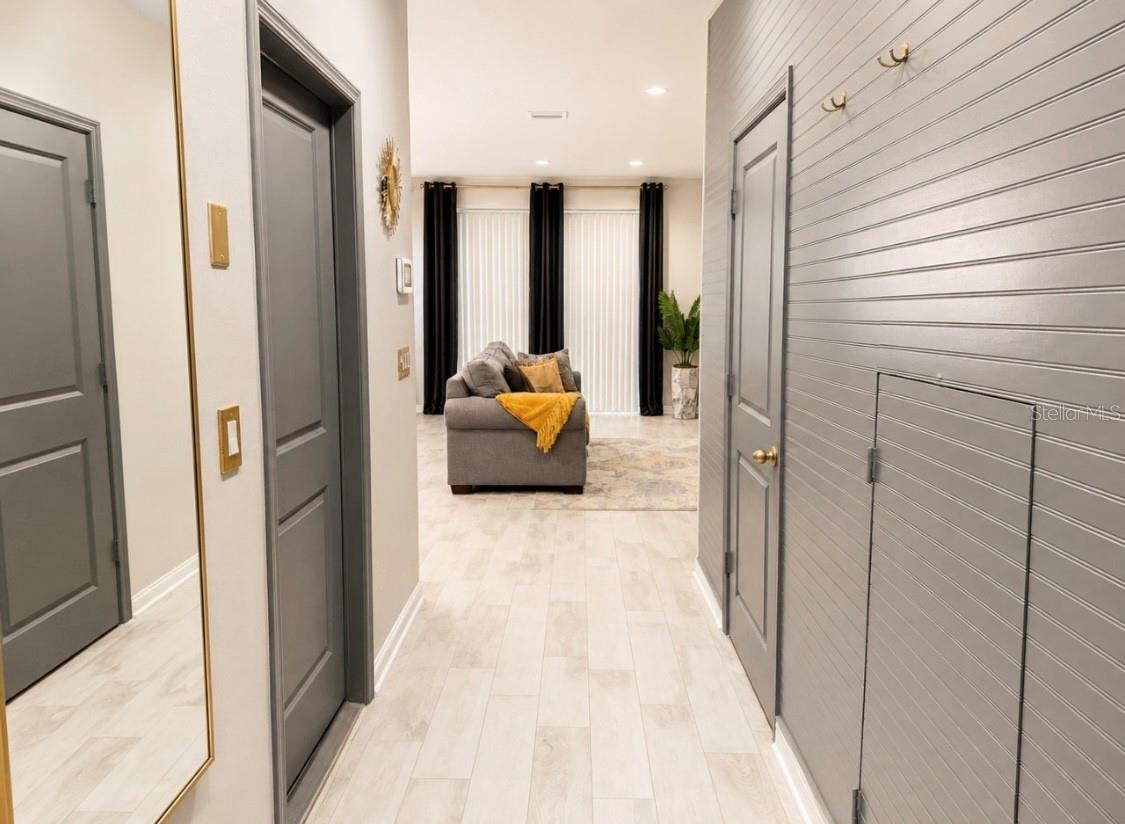
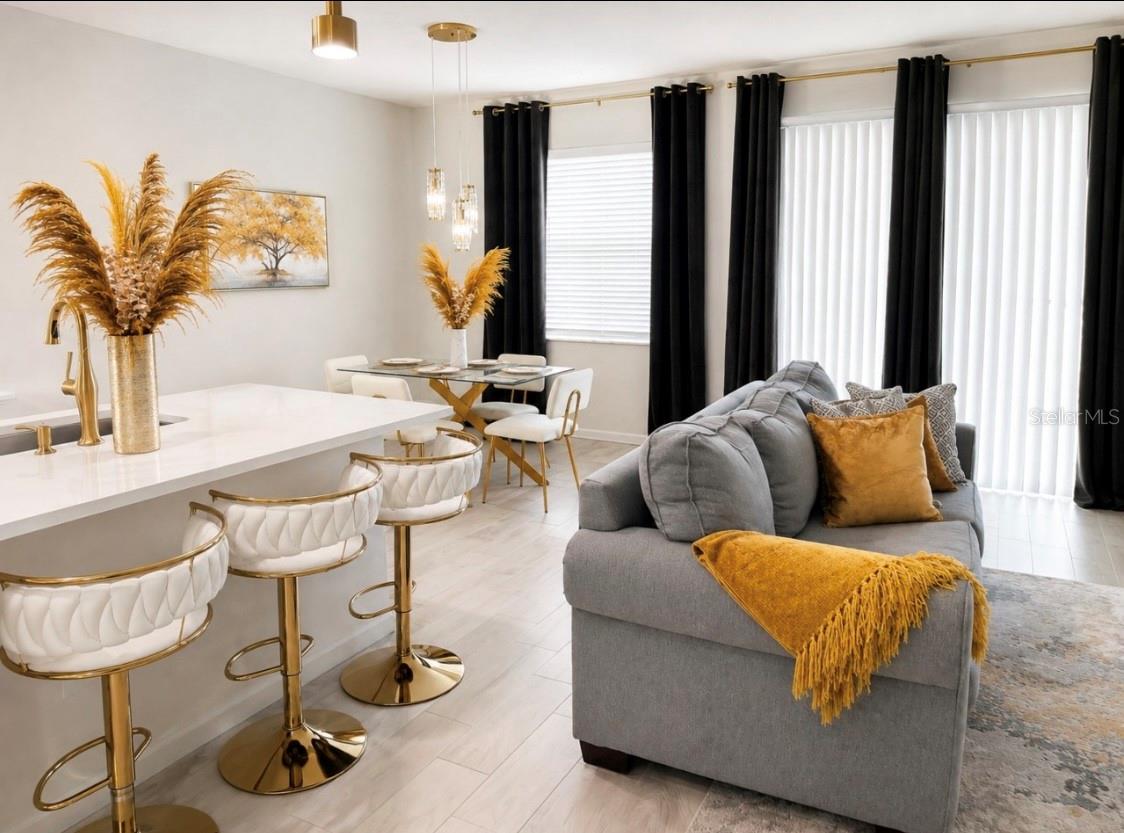
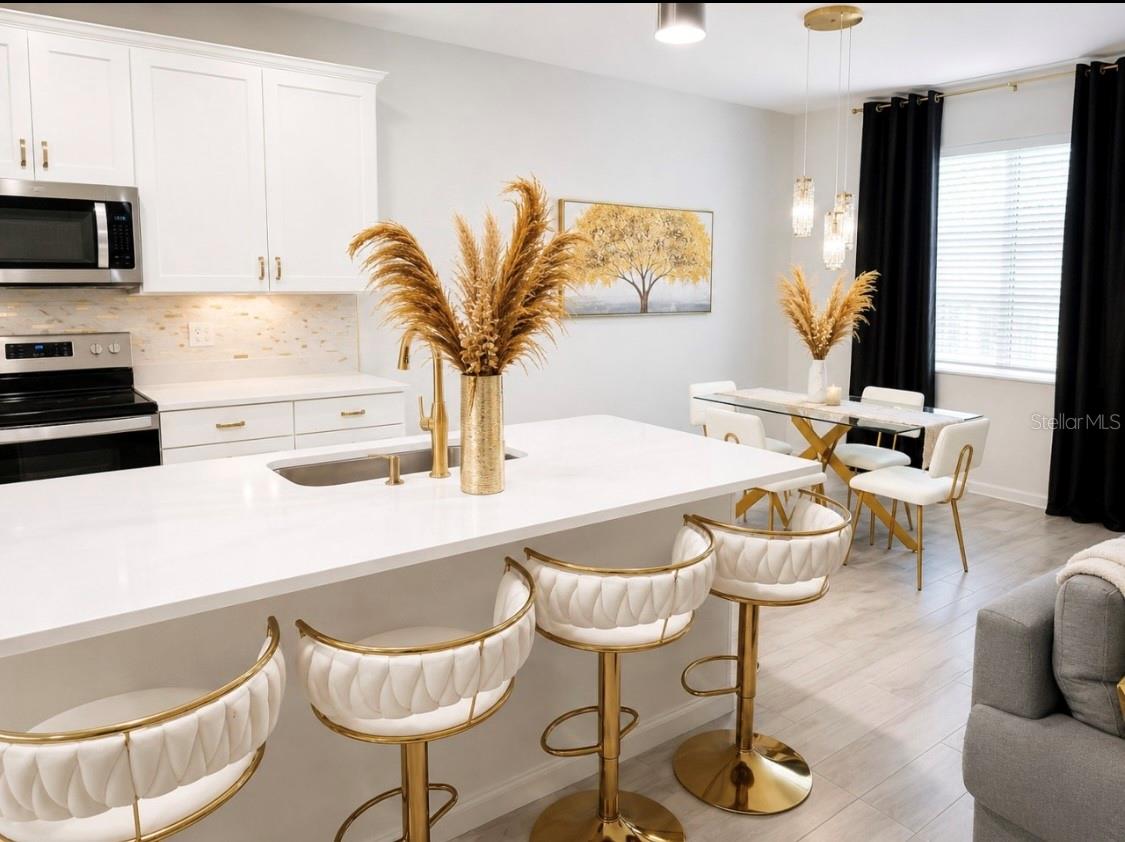
Enter an interest rate to see your estimated monthly payment.Beautifully Maintained, One-Owner Townhome | Built in 2022 | Thoughtful Upgrades & Move-In Ready! Welcome to 10972 Brightleaf Court, a beautifully appointed 3-bedroom, 2.5-bathroom townhome offering 1,756 square feet of thoughtfully designed living space in the desirable Calusa Creek community. Built in 2022, this two-story residence combines contemporary finishes, an inviting open floor plan, and everyday functionality in one exceptional package. From the moment you step inside, you’ll appreciate the bright, welcoming atmosphere, neutral color palette, and stylish design details throughout. The heart of the home is the stunning kitchen, featuring crisp white cabinetry, sleek stone countertops, stainless steel appliances, a designer backsplash, and a spacious center island accented by elegant gold fixtures and hardware. The kitchen flows seamlessly into the dining and living areas, creating an inviting space for entertaining, relaxing, and everyday living. Modern pendant lighting, beautiful flooring, and tasteful finishes add a sophisticated touch to the main living area. A conveniently located half bathroom completes the first floor. Upstairs, you’ll find three generously sized bedrooms, including a spacious primary suite with a walk-in closet, along with a versatile loft area that offers additional space for a home office, media room, or personal retreat. The conveniently located upstairs laundry adds another layer of practicality to the home’s well-planned layout. Step outside to the screened-in patio, an inviting extension of the living space where you can enjoy Florida’s beautiful weather year-round. Additional highlights include an attached one-car garage, driveway parking, and access to the community swimming pool. One standout feature is the home’s advanced whole-house water filtration system, complete with drinking-water filtration, installed in 2022. This valuable addition provides enhanced water quality throughout the home and is already in place for the next owner. Additional highlights include quarterly professional pest-control service throughout the owner’s occupancy, well-maintained mechanical systems, and a home that has been cared for with pride since construction. Ideally situated in Riverview, Calusa Creek offers convenient access to US Highway 301, Interstate 75, shopping, dining, entertainment, and everyday essentials. Whether you’re searching for your first home, your next home, or a stylish low-maintenance lifestyle, 10972 Brightleaf Court delivers an exceptional combination of modern comfort, convenience, and contemporary appeal. Schedule your private showing and experience everything this beautiful townhome has to offer!
| 4 days ago | Listing updated with changes from the MLS | |
| 5 days ago | Status changed to Active | |
| 2 weeks ago | Listing first seen on site |

Listing information is provided by Participants of the Stellar MLS. IDX information is provided exclusively for personal, non-commercial use, and may not be used for any purpose other than to identify prospective properties consumers may be interested in purchasing. Information is deemed reliable but not guaranteed. Properties displayed may be listed or sold by various participants in the MLS Copyright 2026, Stellar MLS.
Last checked: 2026-11-21 08:03 PM EST
Make the search work for your priorities
Map & filters
Search live Stellar MLS listings by location, price and home features. Use the community guides to prepare your search or call Ralph to discuss your priorities.
Move from browsing to preparation
Compare your must-haves, financing questions and ownership costs in the buyer guide. Use the community guides for local research.
Did you know? You can invite friends and family to your search. They can join your search, rate and discuss listings with you.