
SOUTH SHORE TAMPA BAY
Search Homes
Explore live Stellar MLS listings across South Shore Tampa Bay.
Find your next home
Browse live Stellar MLS listings, compare property details and contact Ralph for personal guidance.
12337 CREEK EDGE DRIVERIVERVIEW, FL 33579
Mortgage Calculator
Monthly Payment (Est.)
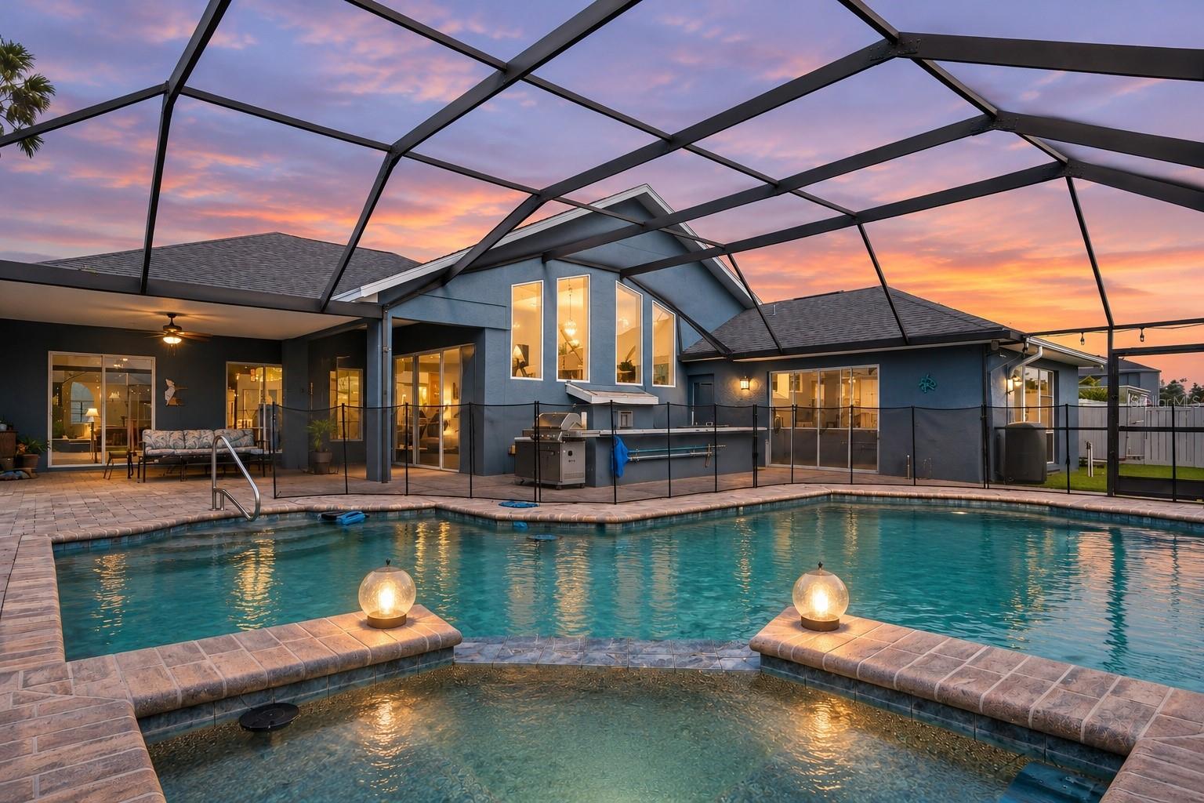
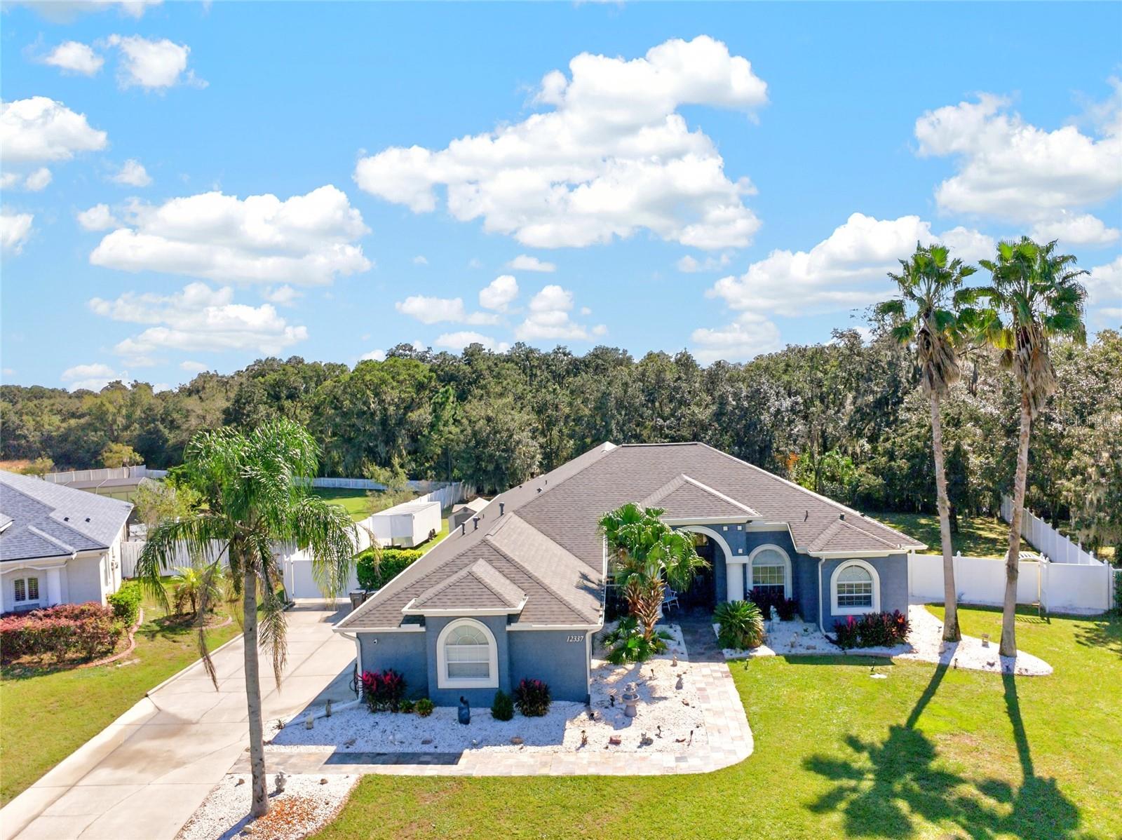
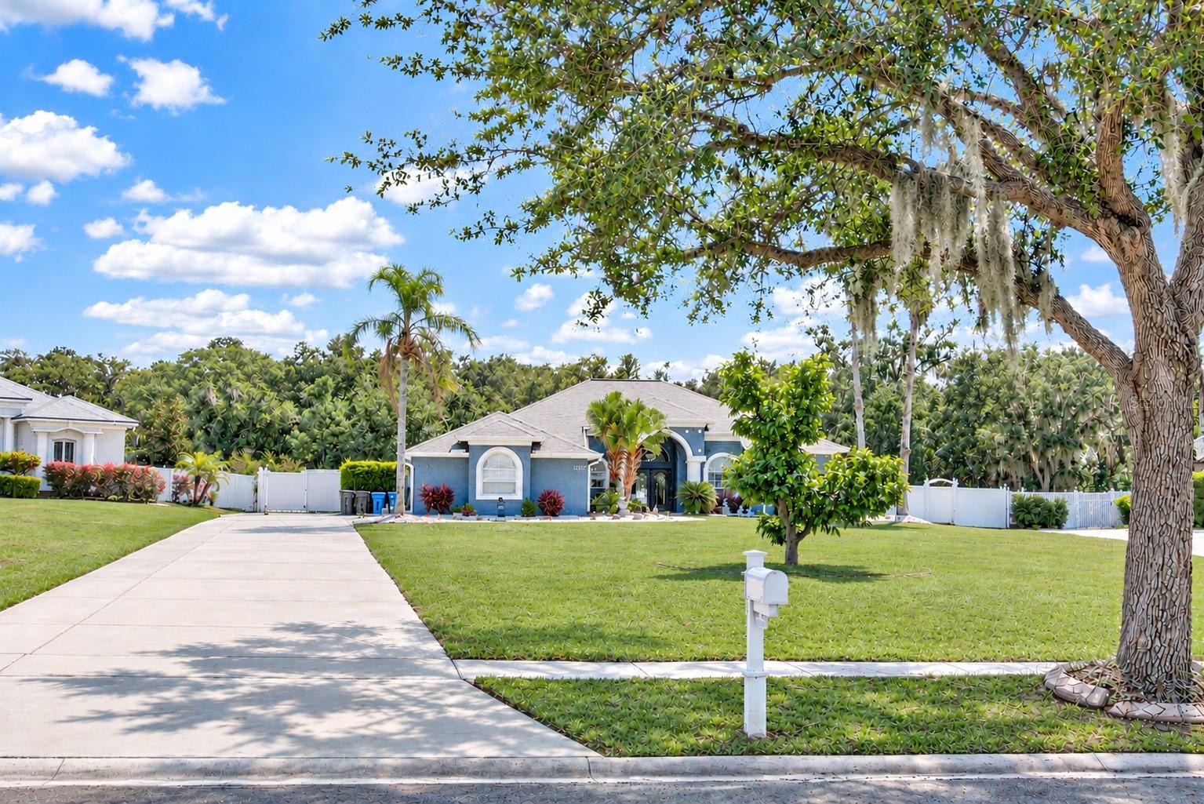
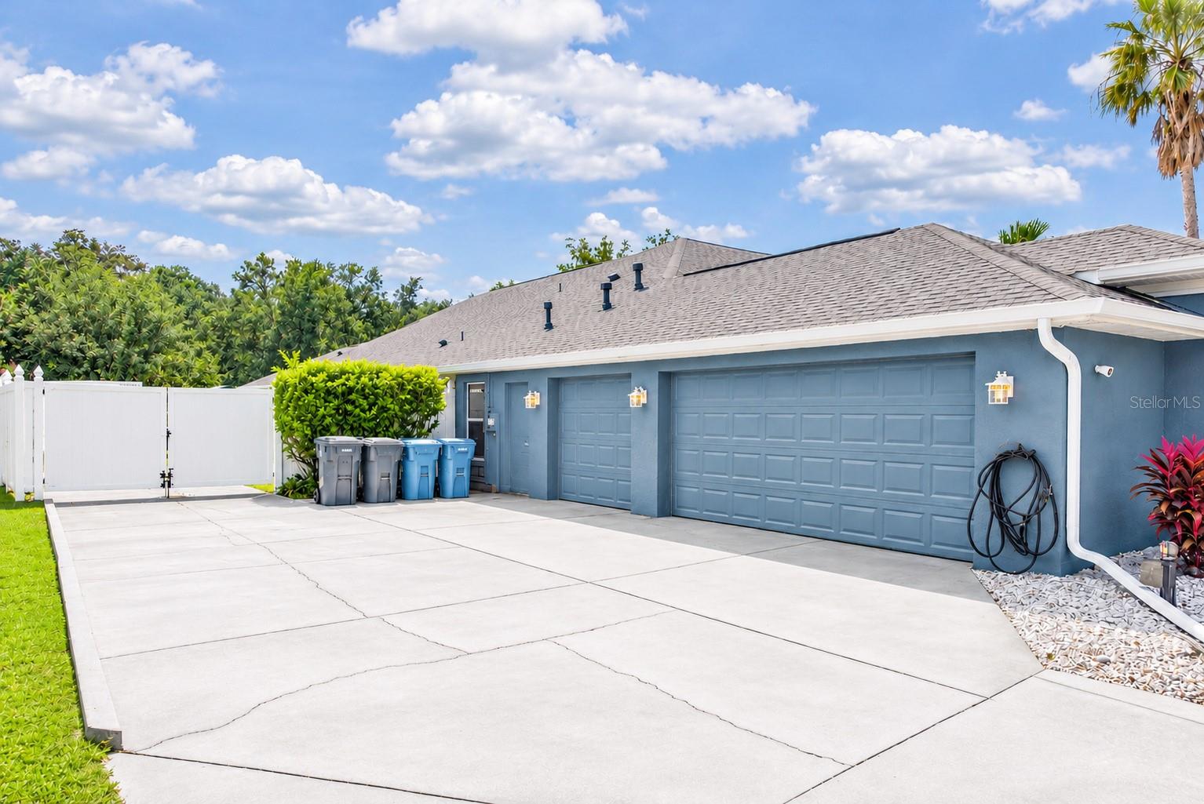
Enter an interest rate to see your estimated monthly payment.Virtually Staged. Single-story pool home on nearly three-quarters of an acre, tucked into the gated Creekside subdivision on a private, tree-lined wooded lot. Four bedrooms plus a designated office and Media/Game room, three full baths, just over three thousand square feet, with a side-entry three-car garage. A 2024 roof, new gutters, and two complete 2023 American Standard air-conditioning systems mean years of peace of mind. Custom French entry doors with decorative glass open to soaring cathedral ceilings and rich dark wood-look tile throughout, the warmth of hardwood with none of the upkeep, and no carpet anywhere. A true open-concept floor plan connects the kitchen, casual dining, and family room, where a gas fireplace sits between custom built-ins beneath a wall of transom windows. The bright white kitchen features granite counters, a center island, breakfast bar, gas range, and stainless appliances. Formal living and dining rooms add elegant everyday space, with the living room opening directly to the screened lanai. A smart split design places the private primary suite on one side of the home, while a designated hallway on the opposite side connects the remaining bedrooms. Two of those bedrooms share a Jack-and-Jill full bathroom with a separate, private water closet, and a fourth bedroom is served by a third full bath, ideal for multigenerational living. A French door along that hallway opens to the lanai, and the hall leads back to an oversized media room that works equally well as a family game room or den. A dedicated home office and a separate laundry room complete the layout. Out back, walls of sliding glass open to a screened lanai with a private heated pool and spa, plus a built-in outdoor kitchen with wet bar overlooking the deep, fenced yard. An extended driveway with a double gate opens to a large concrete pad, ideal for boat, RV, or trailer storage. For the boater, the Alafia River ramp at Williams Park is a short tow straight into Tampa Bay, with Apollo Beach, Ruskin, and the Gulf beaches an easy run. Minutes to St. Joseph's Hospital-South and AdventHealth Riverview, and just minutes from the shops and dining of FishHawk Town Center, with I-75 Exit 250 an
| 2 days ago | Listing updated with changes from the MLS | |
| a week ago | Status changed to Coming Soon | |
| 2 weeks ago | Listing first seen on site |

Listing information is provided by Participants of the Stellar MLS. IDX information is provided exclusively for personal, non-commercial use, and may not be used for any purpose other than to identify prospective properties consumers may be interested in purchasing. Information is deemed reliable but not guaranteed. Properties displayed may be listed or sold by various participants in the MLS Copyright 2026, Stellar MLS.
Last checked: 2026-11-21 07:53 PM EST
Make the search work for your priorities
Map & filters
Search live Stellar MLS listings by location, price and home features. Use the community guides to prepare your search or call Ralph to discuss your priorities.
Move from browsing to preparation
Compare your must-haves, financing questions and ownership costs in the buyer guide. Use the community guides for local research.
Did you know? You can invite friends and family to your search. They can join your search, rate and discuss listings with you.