
SOUTH SHORE TAMPA BAY
Search Homes
Explore live Stellar MLS listings across South Shore Tampa Bay.
Find your next home
Browse live Stellar MLS listings, compare property details and contact Ralph for personal guidance.
4018 FORECAST DRIVEBRANDON, FL 33511
Mortgage Calculator
Monthly Payment (Est.)
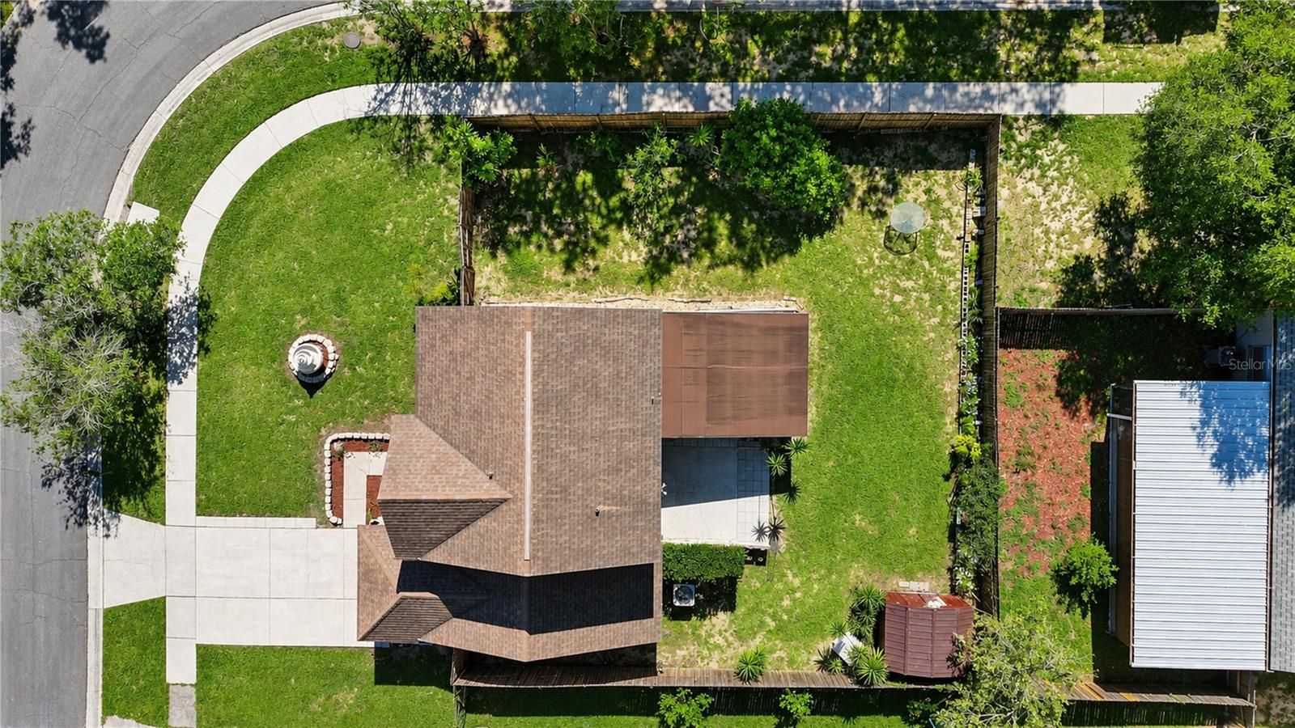
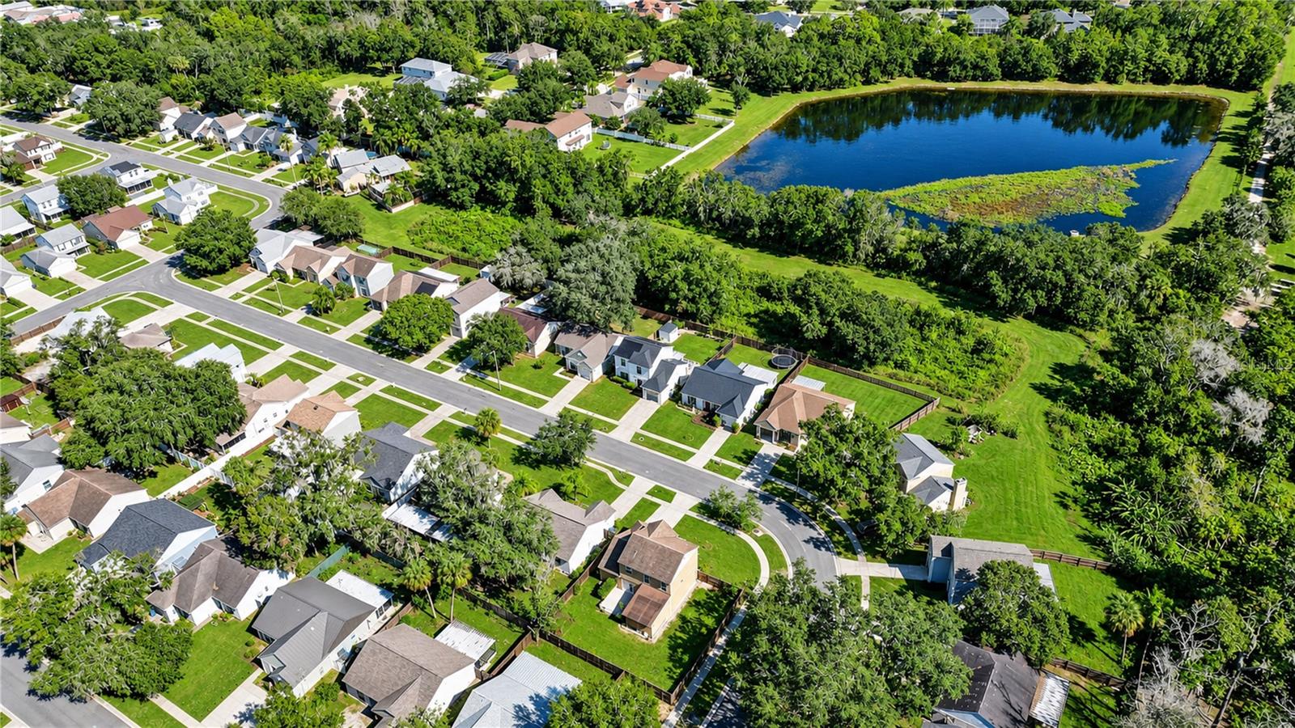
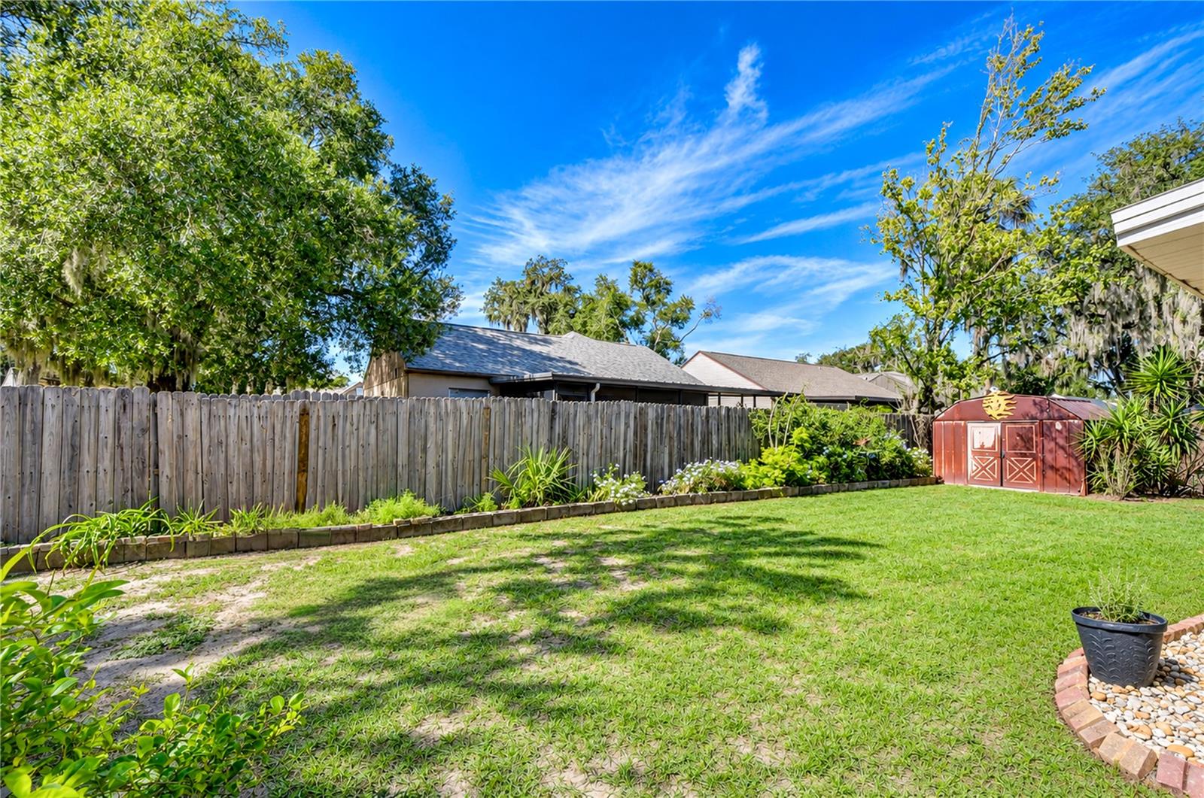
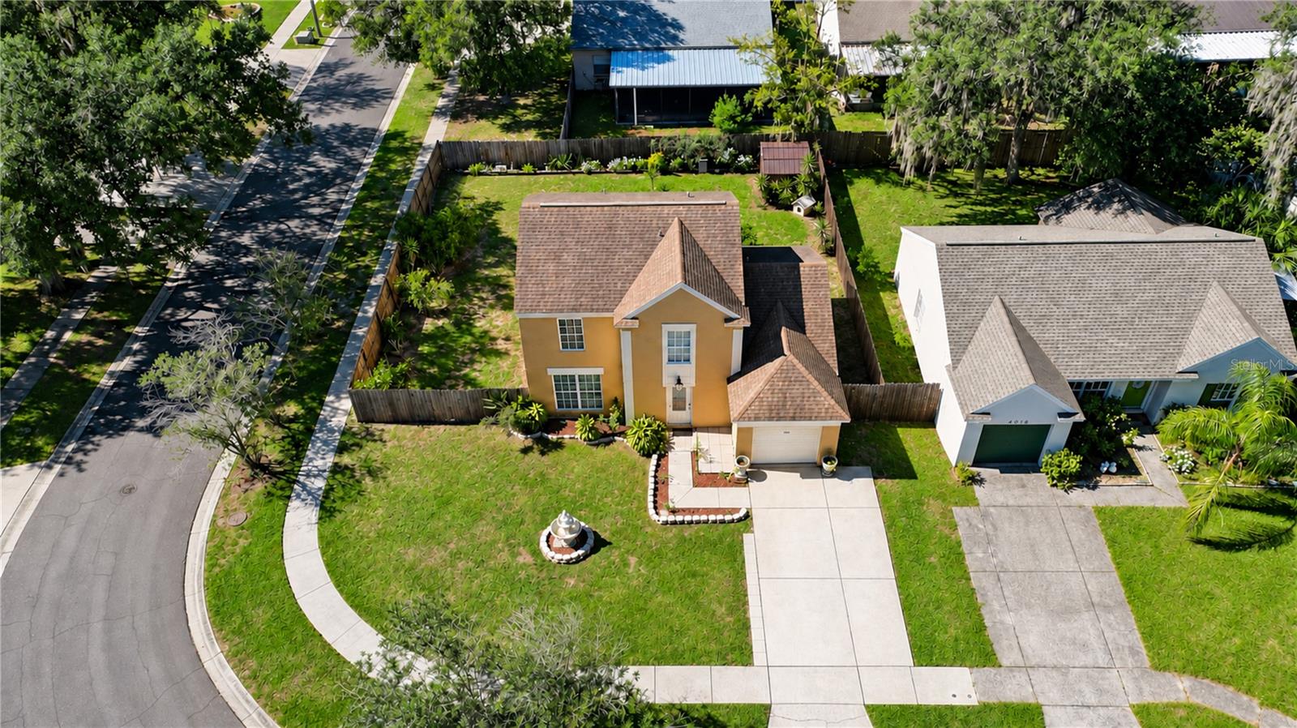
Enter an interest rate to see your estimated monthly payment.Welcome home to 4018 Forecast Drive! QUICK CLOSING POSSIBLE! This meticulously maintained 4-bedroom, 2.5-bath, two-story home sits on a desirable corner lot with a FULLY FENCED backyard and reflects over 20 years of pride of ownership. Offering a functional and versatile floor plan, the first floor features a spacious kitchen, dinette, formal living room, separate dining room, and comfortable family room, providing plenty of space for everyday living and entertaining. Upstairs, you'll find all four bedrooms, including the spacious primary suite.The home has been tastefully updated over the years, including a beautifully renovated kitchen (2019) featuring granite countertops and solid wood cabinetry, Primary Bathroom (2012); Guest Bathroom (2017); Flooring Replaced w/ Bamboo Wood on Stairs and Second Floor(2020); Fourth Bedroom Flooring Replaced w/ Engineered Wood (2024); Fourth Bedroom Window AC (2024); Popcorn Ceilings Removed (2024); Interior Paint (2024); Garage Wall and Floors Painted (2024); Outlets Replaced (2023); Primary Bedroom and Bathroom Windows Replaced (2020); Closet Mirror Doors (2020); Primary Bedroom Ceiling Fan w/ Remote (2024); Half Bath Toilet (2023); Water Heater (2024); AC (2017); Roof (2012); First Floor Ceramic Tile (2010); Front and Backyard Irrigation System Installed w/ Rain Control. Step outside and enjoy the possibilities! The fully fenced backyard offers a storage shed and plenty of room for gardening, outdoor hobbies, additional storage, or even parking a boat or RV. With NO HOA and NO CDD fees, you'll appreciate the added flexibility and freedom this property offers. Conveniently located near shopping, dining, and everyday essentials, with nearby access to the Brandon Boat Ramp and Alafia River for boating, fishing, and enjoying the Florida outdoors. If you're looking for a well-cared-for home with room to spread out and numerous improvements this Four Wind Estates property is one you won't want to miss!
| 6 hours ago | Listing updated with changes from the MLS | |
| a week ago | Listing first seen on site |

Listing information is provided by Participants of the Stellar MLS. IDX information is provided exclusively for personal, non-commercial use, and may not be used for any purpose other than to identify prospective properties consumers may be interested in purchasing. Information is deemed reliable but not guaranteed. Properties displayed may be listed or sold by various participants in the MLS Copyright 2026, Stellar MLS.
Last checked: 2026-11-21 07:53 PM EST
Make the search work for your priorities
Map & filters
Search live Stellar MLS listings by location, price and home features. Use the community guides to prepare your search or call Ralph to discuss your priorities.
Move from browsing to preparation
Compare your must-haves, financing questions and ownership costs in the buyer guide. Use the community guides for local research.
Did you know? You can invite friends and family to your search. They can join your search, rate and discuss listings with you.