
SOUTH SHORE TAMPA BAY
Search Homes
Explore live Stellar MLS listings across South Shore Tampa Bay.
Find your next home
Browse live Stellar MLS listings, compare property details and contact Ralph for personal guidance.
5329 WINDY GROVE DRIVEWIMAUMA, FL 33598
Mortgage Calculator
Monthly Payment (Est.)
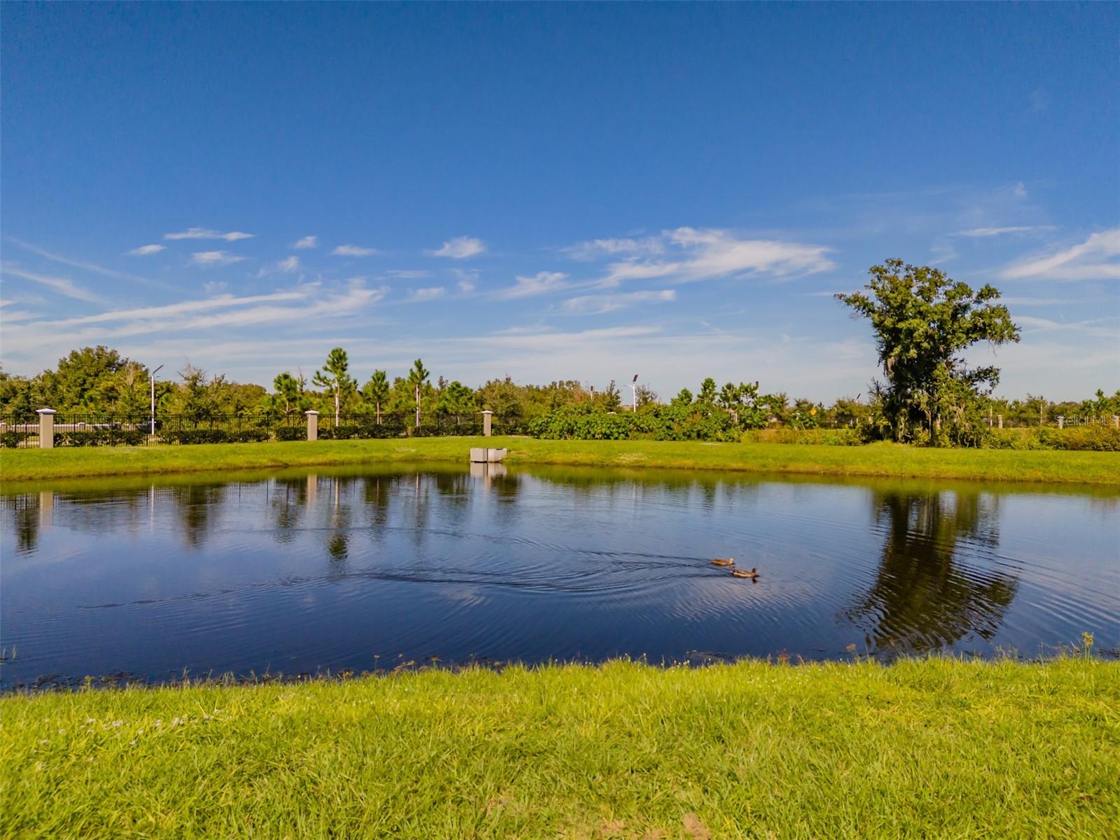
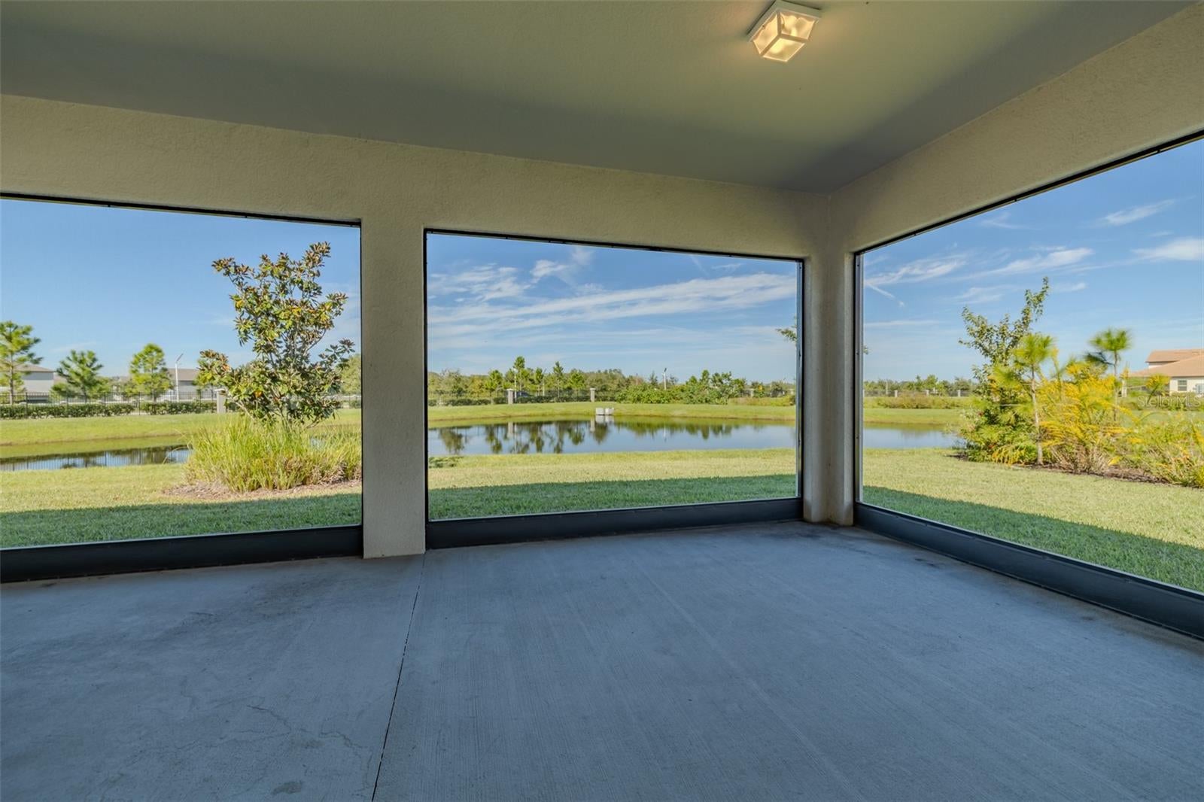
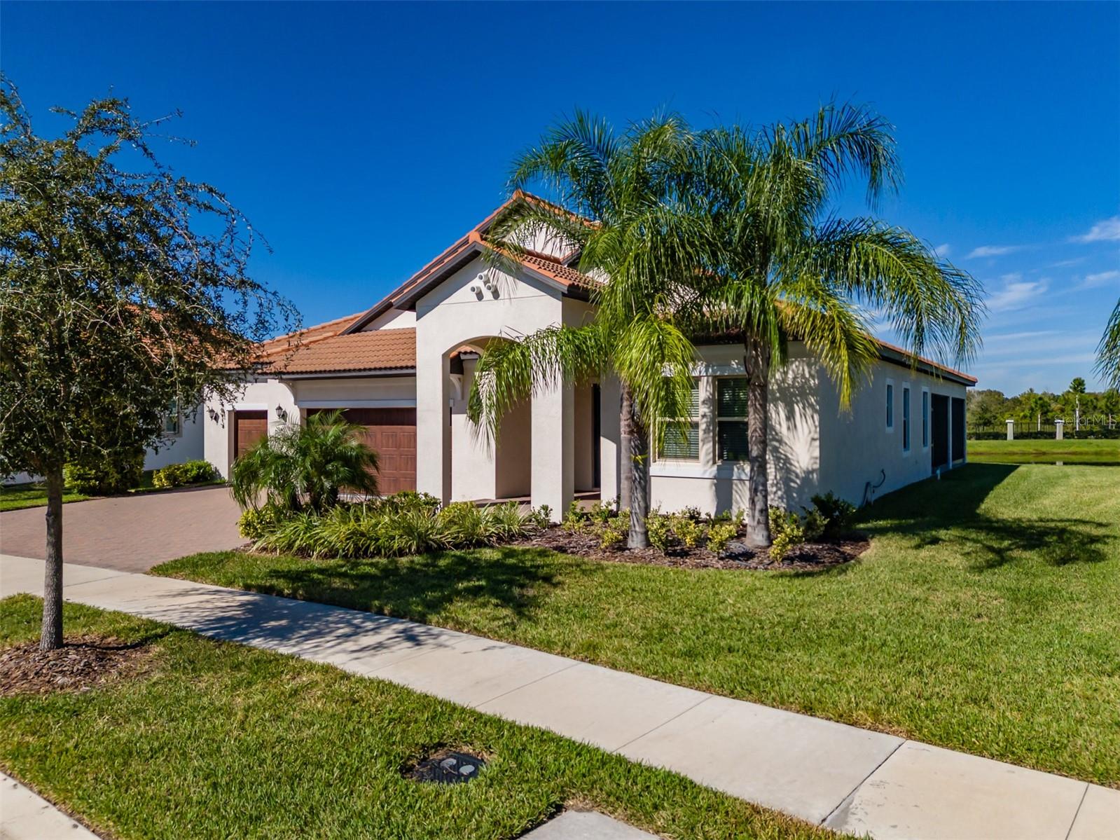
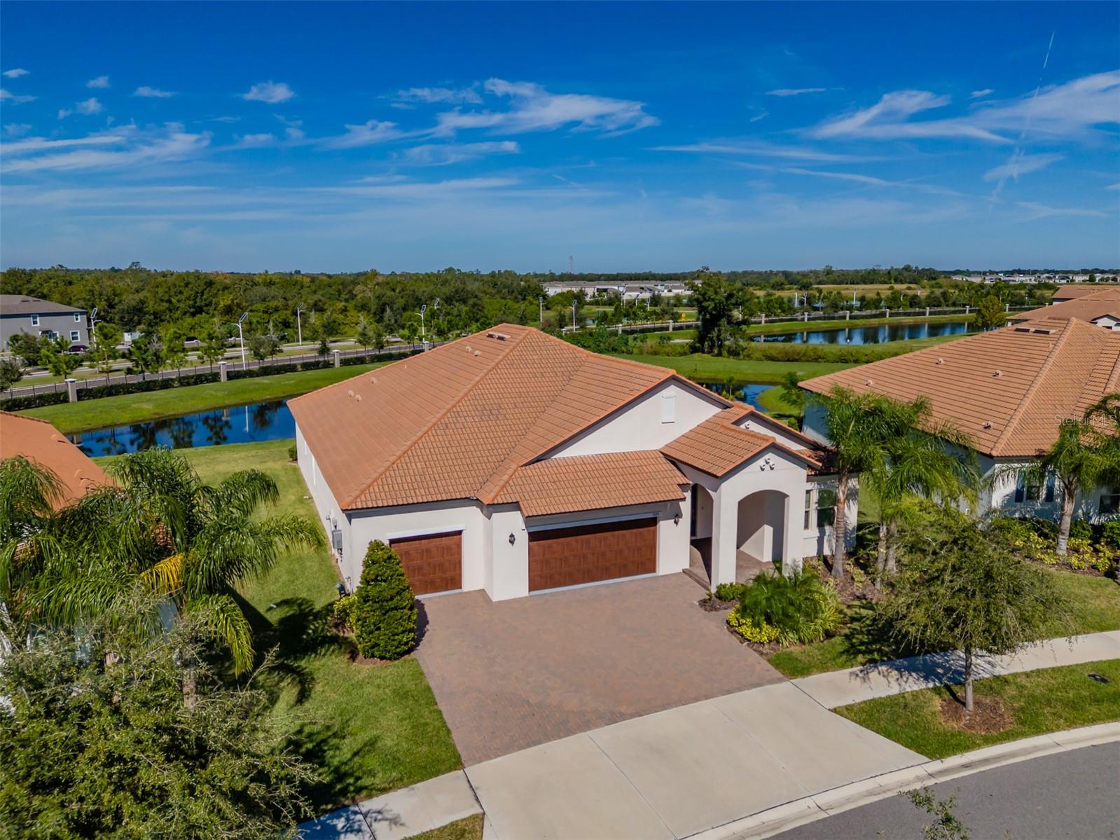
Enter an interest rate to see your estimated monthly payment.Virtually Staged. **EXCEPTIONAL WATERFRONT SETTING | PREMIUM ESTATES HOMESITE | REFINED RESORT-STYLE LIVING** Discover an exceptional opportunity to own a meticulously maintained Soleil model, perfectly positioned on an expansive premium Estates homesite in the highly desirable 55+ gated community of Medley at Southshore Bay. Built in 2023 and enjoyed only seasonally by its original owners, this beautifully appointed residence offers over 2,700 square feet of thoughtfully designed living space, featuring 3 bedrooms, 3 full baths, and an oversized 3-car garage. **What truly sets this property apart is its remarkable setting.** Nestled on one of the community's more private homesites, this residence enjoys picturesque pond views, spectacular Florida sunsets, and the rare luxury of no rear neighbors. The generously sized property creates a serene, park-like atmosphere, offering a sense of openness and tranquility that's increasingly difficult to find. Inside, timeless elegance meets modern comfort. An inviting open-concept design showcases graceful tray ceilings, crown molding, a refined neutral palette, and abundant natural light. The gourmet kitchen serves as the heart of the home, featuring beautiful quartz countertops, built-in stainless steel appliances, a gas cooktop, and generous space for both everyday living and effortless entertaining. Seamlessly extending the living space outdoors, the expansive screened lanai provides an idyllic setting for morning coffee, sunset gatherings, or simply relaxing while overlooking the peaceful waters. Upgraded no-see-um screening enhances your outdoor enjoyment. The oversized 3-car garage offers exceptional versatility, with ample space for vehicles, a golf cart, and storage. An additional upstairs bonus area, accessed from the garage, provides flexible space for hobbies or additional storage. Thoughtful appointments include a gas tankless water heater, whole-house water filtration system, Wi-Fi-enabled garage door openers, security system, Ring doorbell, and hurricane shutters. Beyond your doorstep, Medley at Southshore Bay offers an exceptional resort-inspired lifestyle. Enjoy the elegant clubhouse, heated resort-style pool, fitness center, pickleball courts, ballroom, billiards, outdoor café and bar, and a vibrant calendar of social events. Residents can also enjoy access to the spectacular 5-acre Southshore Bay Lagoon and its recreational amenities. **Rarely does a property provide this combination of an expansive premium homesite, picturesque water views, exceptional privacy, and nearly new condition.** Experience the elegance, tranquility, and lifestyle that make 5329 Windy Grove Drive a truly distinctive place to call home. Seller is a licensed real estate agent.
| 4 hours ago | Listing updated with changes from the MLS | |
| 7 hours ago | Listing first seen on site |

Listing information is provided by Participants of the Stellar MLS. IDX information is provided exclusively for personal, non-commercial use, and may not be used for any purpose other than to identify prospective properties consumers may be interested in purchasing. Information is deemed reliable but not guaranteed. Properties displayed may be listed or sold by various participants in the MLS Copyright 2026, Stellar MLS.
Last checked: 2026-11-21 07:36 PM EST
Make the search work for your priorities
Map & filters
Search live Stellar MLS listings by location, price and home features. Use the community guides to prepare your search or call Ralph to discuss your priorities.
Move from browsing to preparation
Compare your must-haves, financing questions and ownership costs in the buyer guide. Use the community guides for local research.