
SOUTH SHORE TAMPA BAY
Search Homes
Explore live Stellar MLS listings across South Shore Tampa Bay.
Find your next home
Browse live Stellar MLS listings, compare property details and contact Ralph for personal guidance.
11107 BLACK FOREST TRAILRIVERVIEW, FL 33569
Mortgage Calculator
Monthly Payment (Est.)
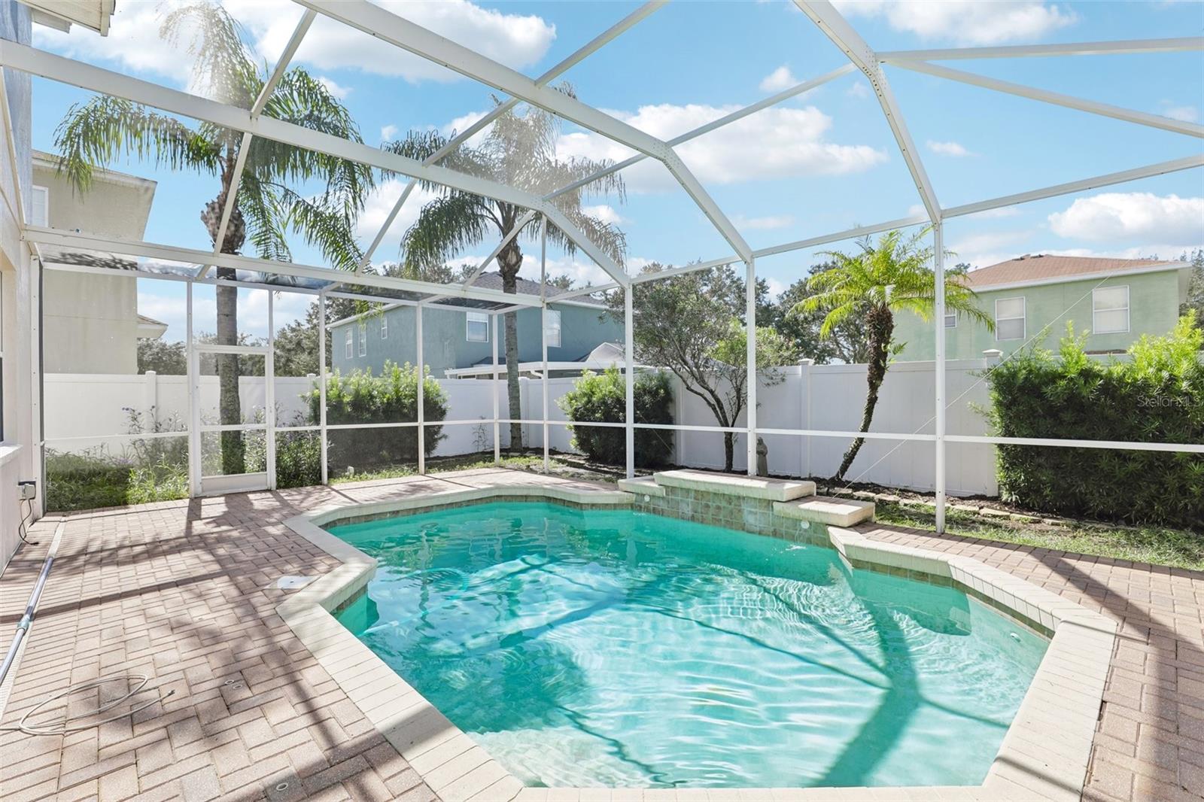
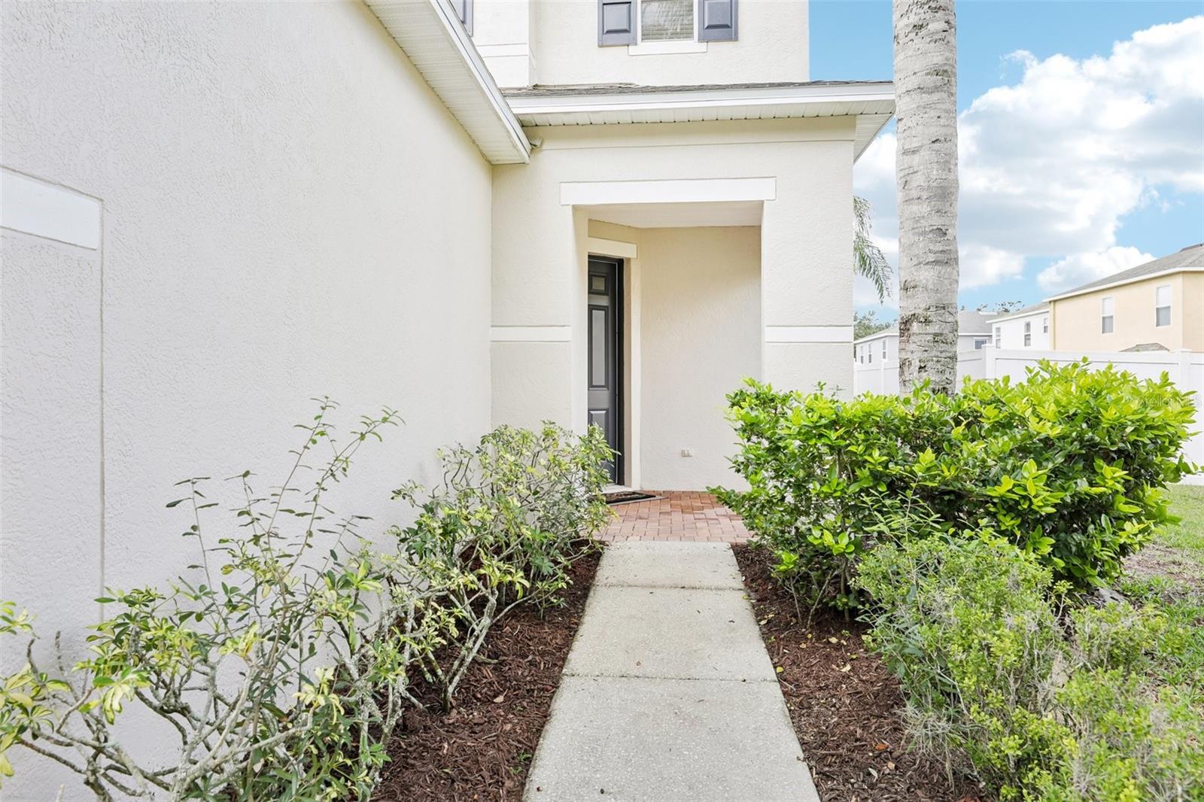
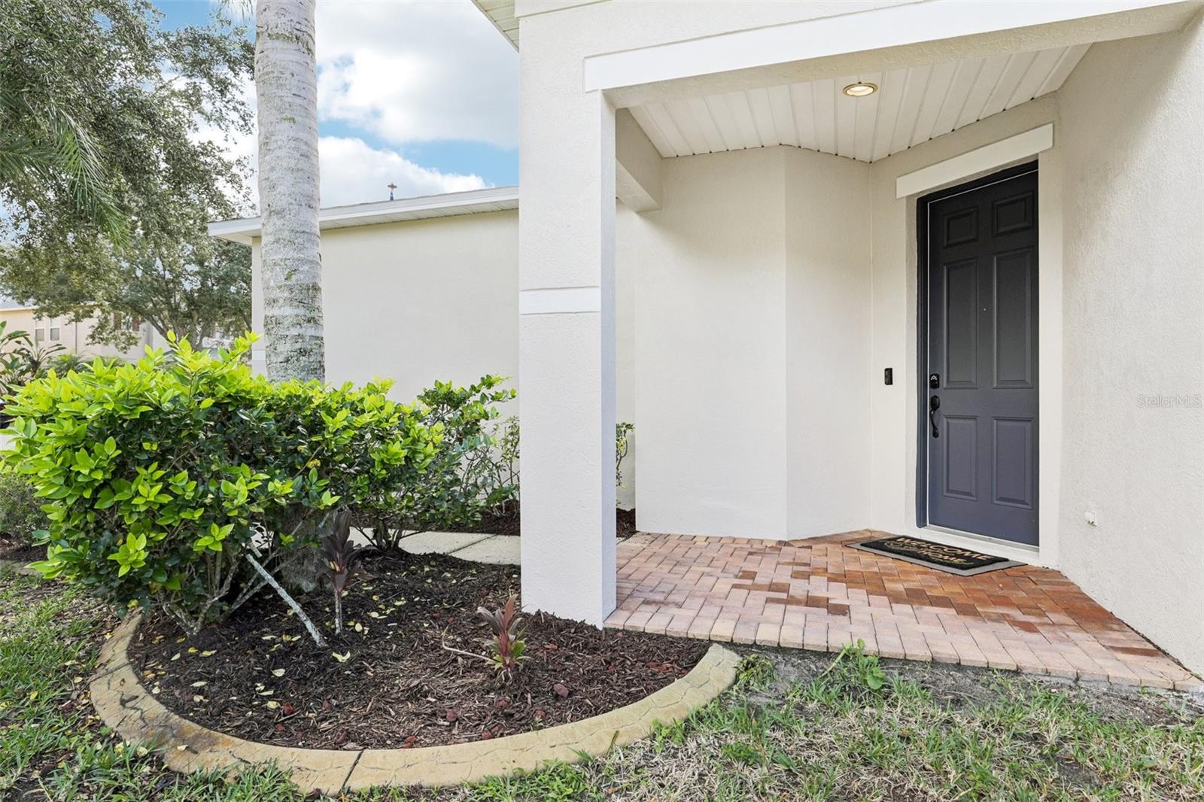
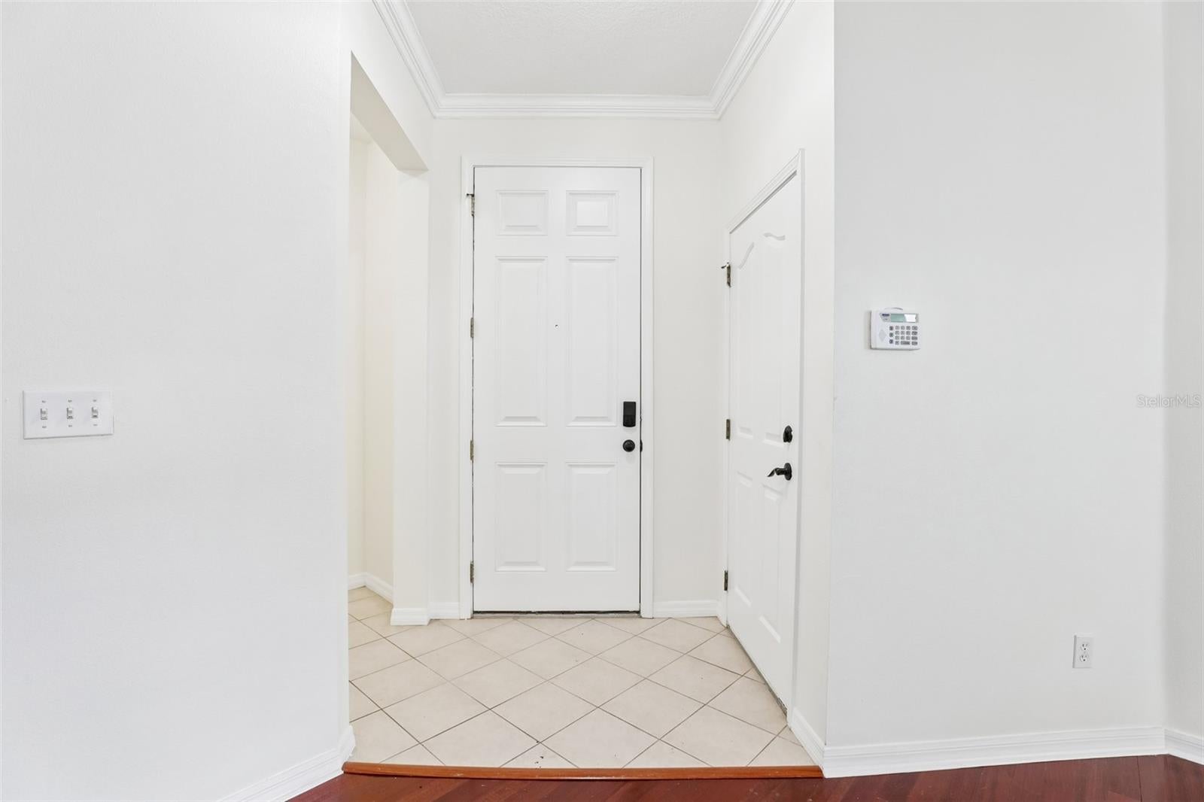
Enter an interest rate to see your estimated monthly payment.Virtually Staged. Welcome to your dream Florida oasis in the highly desirable Everwood community of Riverview! This spacious 4-bedroom, 2.5-bathroom, two-story home combines elegant interior touches with an unbeatable outdoor entertaining space. Enjoy complete peace of mind with major mechanical and home upgrades already completed—including a roof, A/C system, and water heater all just 2 years old, plus a brand-new sprinkler control unit and system (installed just a few months ago) and a premium RainSoft water softening and conditioning system. Step inside to an open and bright layout featuring polished hardwood and tile flooring throughout the main living areas, accented by custom built-in cabinetry and warm neutral tones. The chef-inspired kitchen comes fully equipped with rich wood cabinetry, granite countertops, a large center island, stainless steel appliances, a decorative tile backsplash, and a unique built-in plate rack. Upstairs, the expansive primary suite serves as your personal sanctuary, complete with a luxurious ensuite bath featuring double vanities with granite counters, dark bronze fixtures, a deep garden soaking tub, a separate walk-in shower, and a custom walk-in closet system. Three additional generous bedrooms offer ideal layout flexibility for family, guests, a home office, or a playroom. Step through the sliding glass doors into your private backyard retreat—a fully screened-in paver lanai with a sparkling in-ground pool, water feature, and vinyl privacy fencing framed by tropical palms. Conveniently located near local dining, shopping, top schools, and major commuter routes to Tampa and Brandon, this home offers resort-style living at its finest. Schedule your private tour today!
| 6 days ago | Listing updated with changes from the MLS | |
| a week ago | Status changed to Active | |
| 2 weeks ago | Listing first seen on site |

Listing information is provided by Participants of the Stellar MLS. IDX information is provided exclusively for personal, non-commercial use, and may not be used for any purpose other than to identify prospective properties consumers may be interested in purchasing. Information is deemed reliable but not guaranteed. Properties displayed may be listed or sold by various participants in the MLS Copyright 2026, Stellar MLS.
Last checked: 2026-11-21 08:03 PM EST
Make the search work for your priorities
Map & filters
Search live Stellar MLS listings by location, price and home features. Use the community guides to prepare your search or call Ralph to discuss your priorities.
Move from browsing to preparation
Compare your must-haves, financing questions and ownership costs in the buyer guide. Use the community guides for local research.
Did you know? You can invite friends and family to your search. They can join your search, rate and discuss listings with you.