SOUTH SHORE TAMPA BAY

Search Homes

Explore live Stellar MLS listings across South Shore Tampa Bay.

Find your next home

Browse live Stellar MLS listings, compare property details and contact Ralph for personal guidance.

Save
Ask
Tour
Hide
Share
$400,000
4 Days On Site

101 BARRINGTON DRIVE
BRANDON, FL 33511

For Sale|Single Family Residence|Active
3
Beds
2
Total Baths
2
Full Baths
2,414
SqFt
$166
/SqFt
1984
Built
Subdivision:
BARRINGTON OAKS EAST
County:
Hillsborough
Call Now: 813-784-6061
Is this the listing for you? We can help make it yours.
813-784-6061
101 BARRINGTON DRIVE101 BARRINGTON DRIVE101 BARRINGTON DRIVE101 BARRINGTON DRIVE
Save
Ask
Tour
Hide
Share

Mortgage Calculator

Monthly Payment (Est.)

Enter an interest rate to see your estimated monthly payment.
Calculator powered by Showcase IDX, a Constellation1 Company. Copyright ©2026 Information is deemed reliable but not guaranteed.

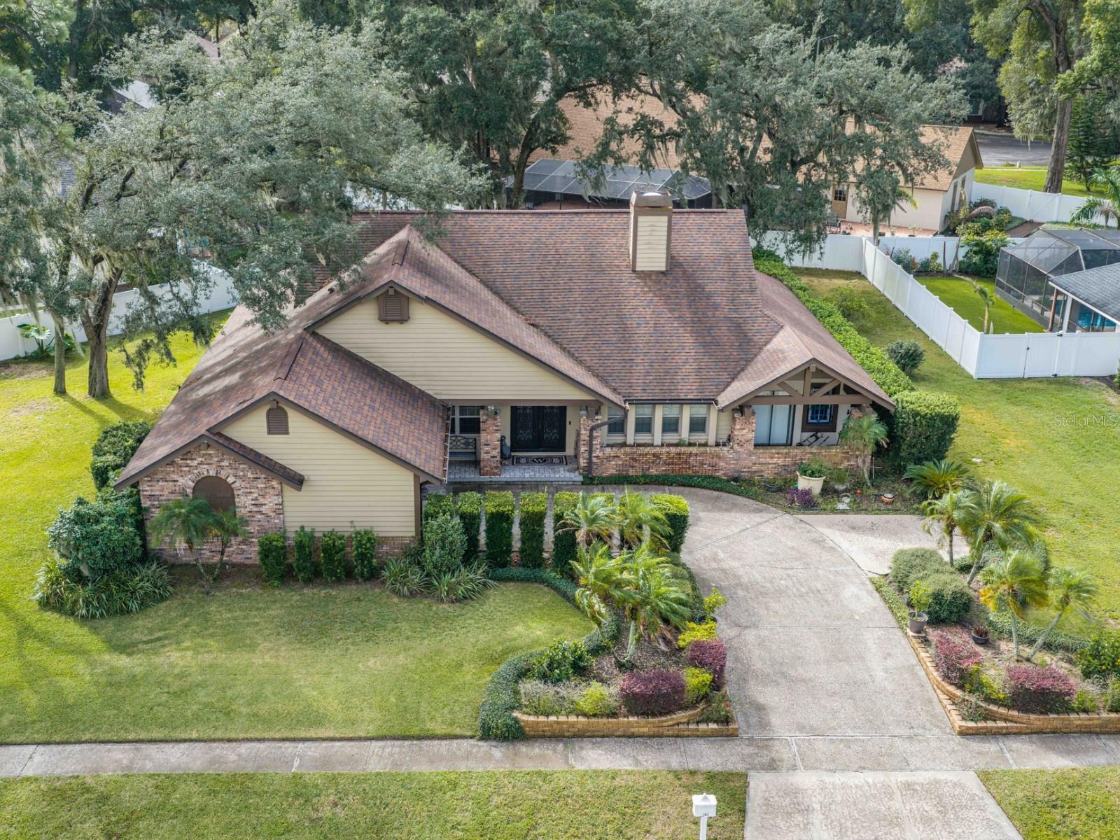
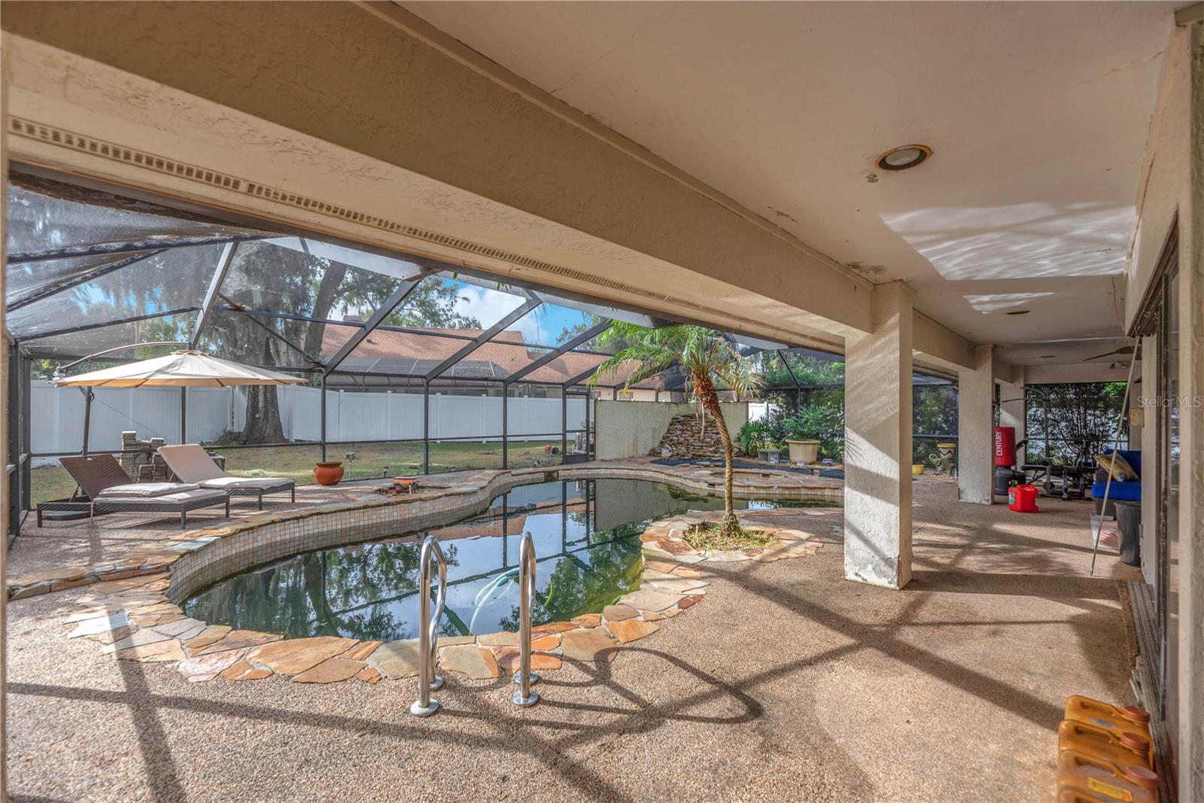
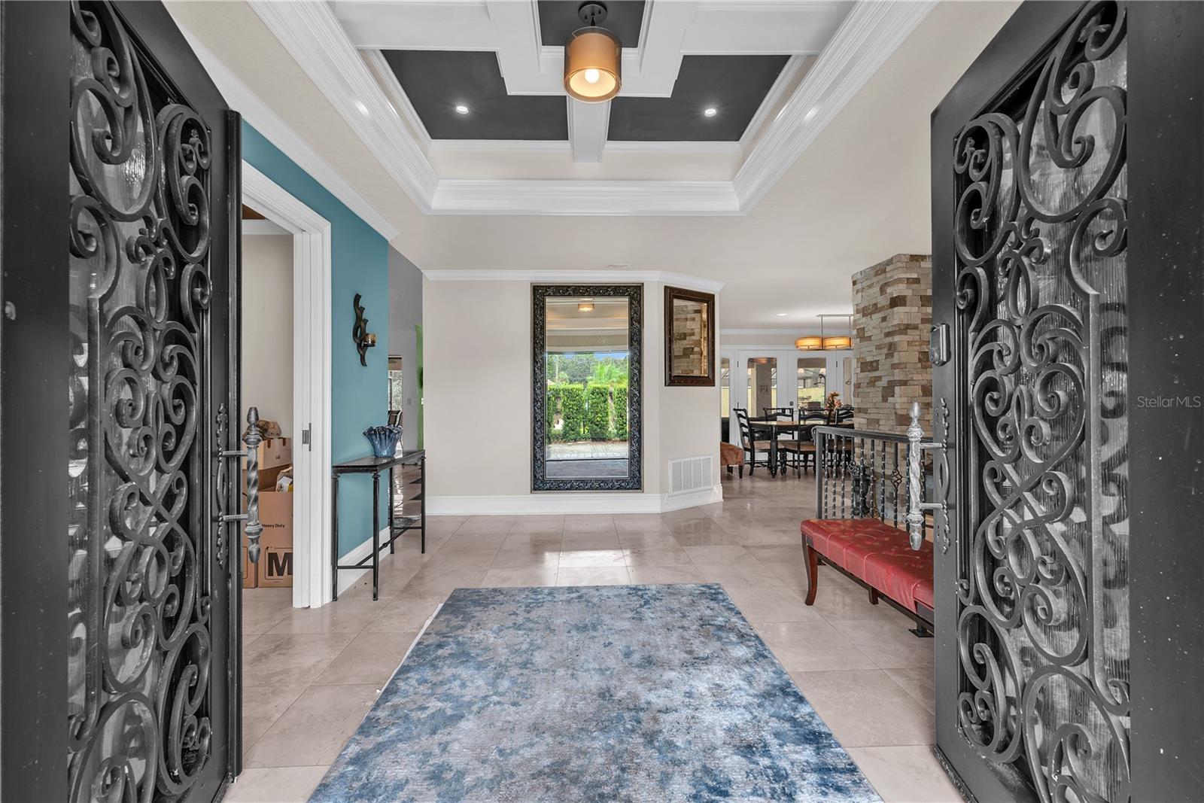
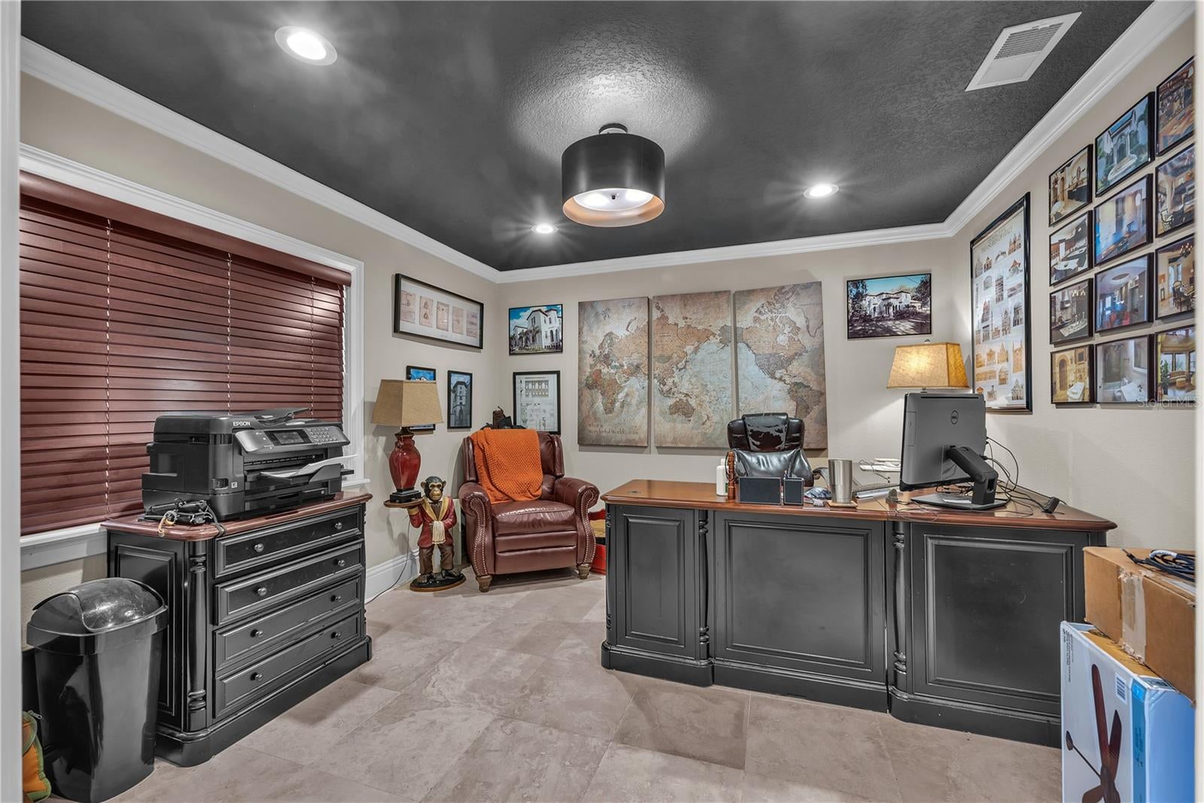
INVESTOR ALERT! Exceptional Opportunity in Barrington Oaks! YOU MUST SHOW THE HOUSE TO PRESENT AN OFFER. Bring your vision and unlock the potential of this 3-bedroom, 2-bath pool home with a private office, offering 2,414 square feet of living space in the highly desirable, gated community of Barrington Oaks. Situated on a spacious corner lot, this property offers excellent potential for investors or buyers looking to customize a home in an established neighborhood of individually custom-built homes on oversized lots. The roof was replaced in 2018. The home features a distinctive sunken living room and dining room, highlighted by a wood-burning, double-sided fireplace. A private office with double pocket doors is conveniently located just off the foyer. The kitchen offers granite countertops, stainless steel appliances, solid wood cabinetry, a large center island, and a convenient tri-cabinet pantry. The spacious family room features a cathedral ceiling and opens to the kitchen and casual dinette area, creating a comfortable gathering space. The desirable split-bedroom floor plan includes a generously sized primary suite with a walk-in closet and spacious ensuite bath on one side and 2 secondary bedrooms and a full bathroom on the opposite side. Four sets of sliding glass doors provide access to the screened and covered pool area, featuring a swimming pool, separate spa, and coy pond with a waterfall feature. A rare opportunity to invest in a custom-home community with a desirable gated setting, oversized lots, and outstanding potential!

Save
Ask
Tour
Hide
Share
Listing Snapshot
Price 
$400,000
Days On Site 
4 Days
Bedrooms 
3
Inside Area (SqFt) 
2,414 sqft
Total Baths 
2
Full Baths 
2
Partial Baths 
N/A
Lot Size 
0.5 Acres
Year Built 
1984
MLS Number 
TB8564479
Status 
Active
Property Tax 
$4,081.18
HOA/Condo/Coop Fees 
$179.03 monthly
Sq Ft Source 
Public Records
Friends & Family
Recent Activity
7 hours agoListing updated with changes from the MLS
2 days agoStatus changed to Active
4 days agoListing first seen on site
General Features
Acres 
0.5
Attached Garage 
Yes
Direction Faces 
North
Foundation 
Slab
Garage 
Yes
Garage Spaces 
2
Levels 
One
Parking 
DrivewayGarage Door OpenerGarage Faces SideParking PadAttached
Pets 
Yes
Property Condition 
Fixer
Property Sub Type 
Single Family Residence
Security 
Smoke Detector(s)
Sewer 
Public Sewer
SqFt Total 
3815
Utilities 
Cable AvailableElectricity ConnectedSewer ConnectedUnderground UtilitiesWater Connected
Water Source 
Public
Zoning 
PD-H
Interior Features
Appliances 
DishwasherDisposalElectric Water HeaterMicrowaveRangeRefrigerator
Cooling 
Central Air
Fireplace 
Yes
Fireplace Features 
Living RoomOtherWood Burning
Flooring 
HardwoodTile
Furnished 
Unfurnished
Heating 
CentralElectric
Interior 
Coffered Ceiling(s)Crown MoldingEat-in KitchenHigh CeilingsTray Ceiling(s)Vaulted Ceiling(s)Walk-In Closet(s)
Laundry Features 
InsideLaundry RoomSink
Spa 
Yes
Window Features 
Blinds
Bedroom 2 
Dimensions – 11×12Level – FirstFeatures – Ceiling Fan(s)
Bedroom 3 
Dimensions – 11×14Level – FirstFeatures – Ceiling Fan(s)
Dining Room 
Dimensions – 18×13Level – First
Family Room 
Dimensions – 20×19Level – First
Kitchen 
Dimensions – 14×24Level – FirstFeatures – Granite Counters, Kitchen Island
Living Room 
Dimensions – 14×13Level – First
Master Bedroom 
Dimensions – 13×18Level – FirstFeatures – Ceiling Fan(s), Double Vanity
Office 
Dimensions – 12×11Level – First
Save
Ask
Tour
Hide
Share
Exterior Features
Construction Details 
BlockStucco
Exterior 
Rain Gutters
Fencing 
Vinyl
Lot Features 
Corner LotLandscapedPavedPrivate
Patio And Porch 
DeckPatioPorchScreened
Pool Features 
In GroundGuniteScreen EnclosurePrivate
Private Pool 
Yes
Roof 
Shingle
Spa 
Yes
Spa Features 
In Ground
Windows/Doors 
Blinds
Community Features
Association Fee 
$179.03
Association Fee Frequency 
Monthly
Community Features 
GatedSidewalksStreet Lights
MLS Area 
33511 – Brandon
Township 
29
Financing Terms Available 
CashConventionalFHAVA Loan
Roads 
AsphaltPaved
Listing courtesy of KELLER WILLIAMS SUBURBAN TAMPA (813) 293-3603


Listing information is provided by Participants of the Stellar MLS. IDX information is provided exclusively for personal, non-commercial use, and may not be used for any purpose other than to identify prospective properties consumers may be interested in purchasing. Information is deemed reliable but not guaranteed. Properties displayed may be listed or sold by various participants in the MLS Copyright 2026, Stellar MLS.
Last checked: 2026-11-21 07:42 PM EST

Neighborhood & Commute
Source: Walkscore
Disclosure: Community information and market data powered by Constellation Data Labs. Information is deemed reliable but not guaranteed.
Save
Ask
Tour
Hide
Share

Make the search work for your priorities

Move from browsing to preparation

Compare your must-haves, financing questions and ownership costs in the buyer guide. Use the community guides for local research.

MLS / IDX: Property details come in part from Stellar MLS and participating brokers, may change and require independent verification. Consumer property research only; commercial reuse is restricted. See each listing’s attribution and update time. MLS disclosures & copyright notices · Privacy Policy