
SOUTH SHORE TAMPA BAY
Search Homes
Explore live Stellar MLS listings across South Shore Tampa Bay.
Find your next home
Browse live Stellar MLS listings, compare property details and contact Ralph for personal guidance.
614 SANDY CREEK DRIVEBRANDON, FL 33511
Mortgage Calculator
Monthly Payment (Est.)
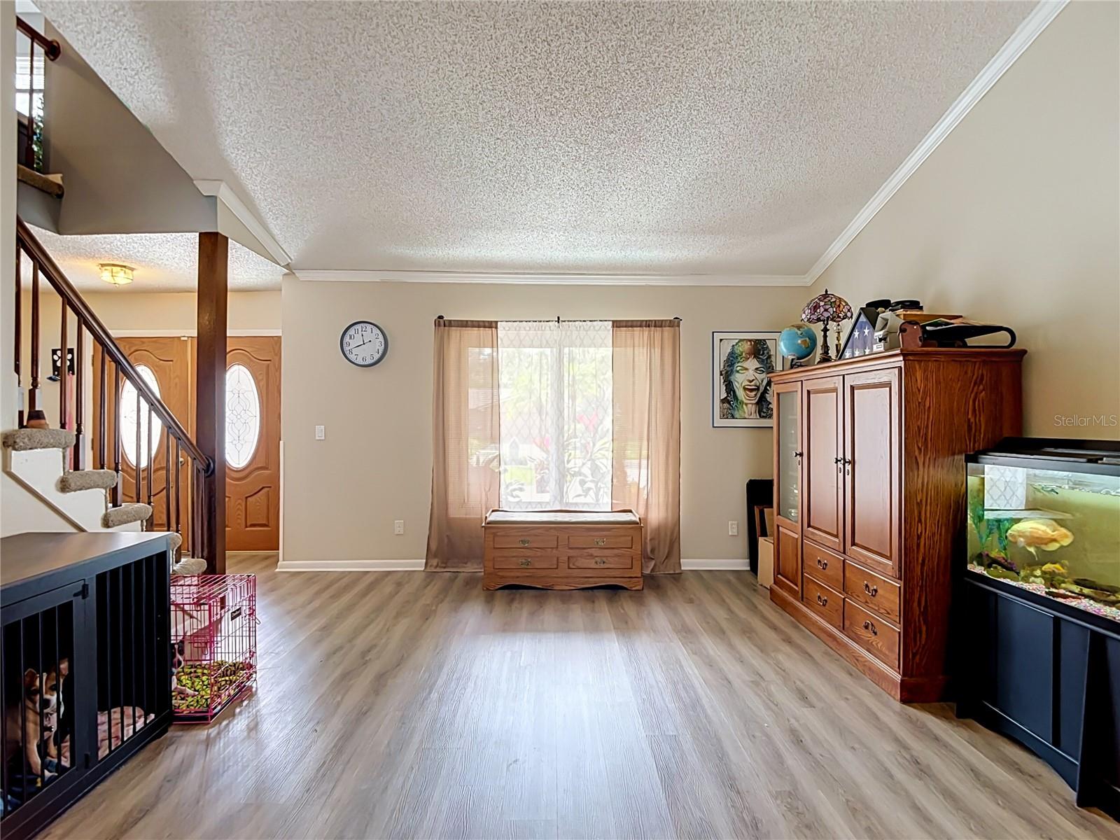
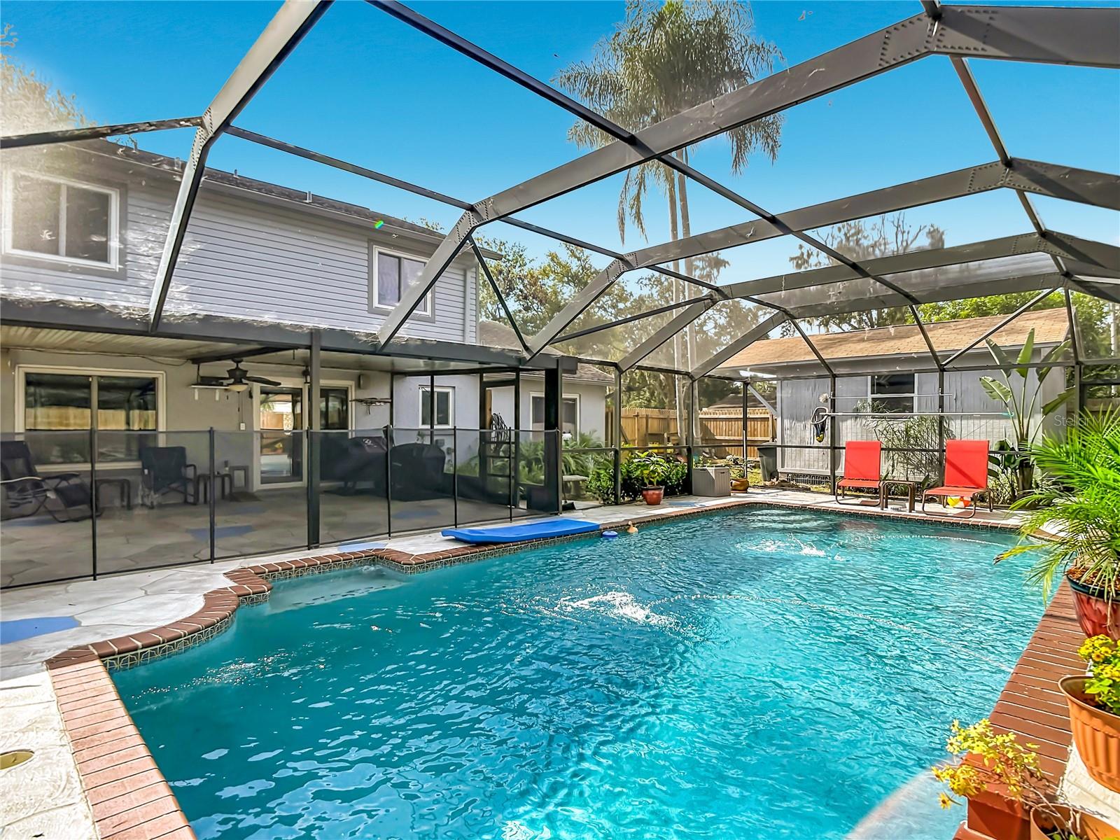
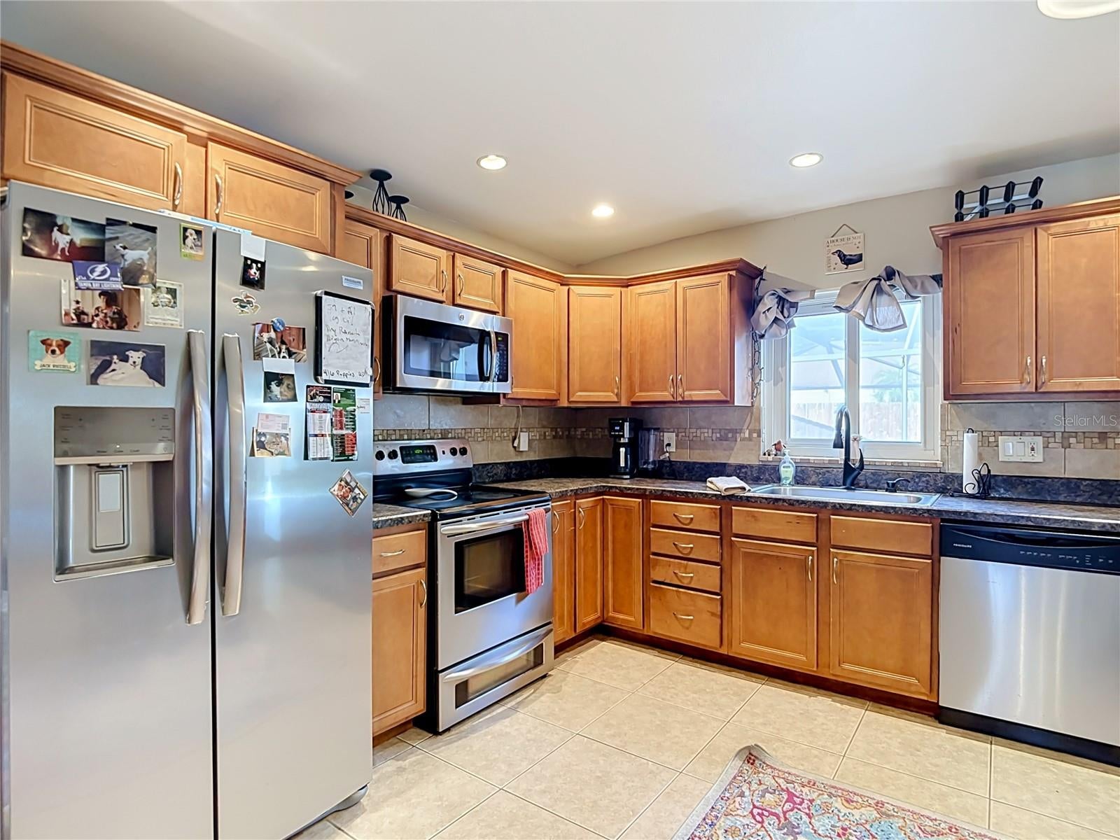
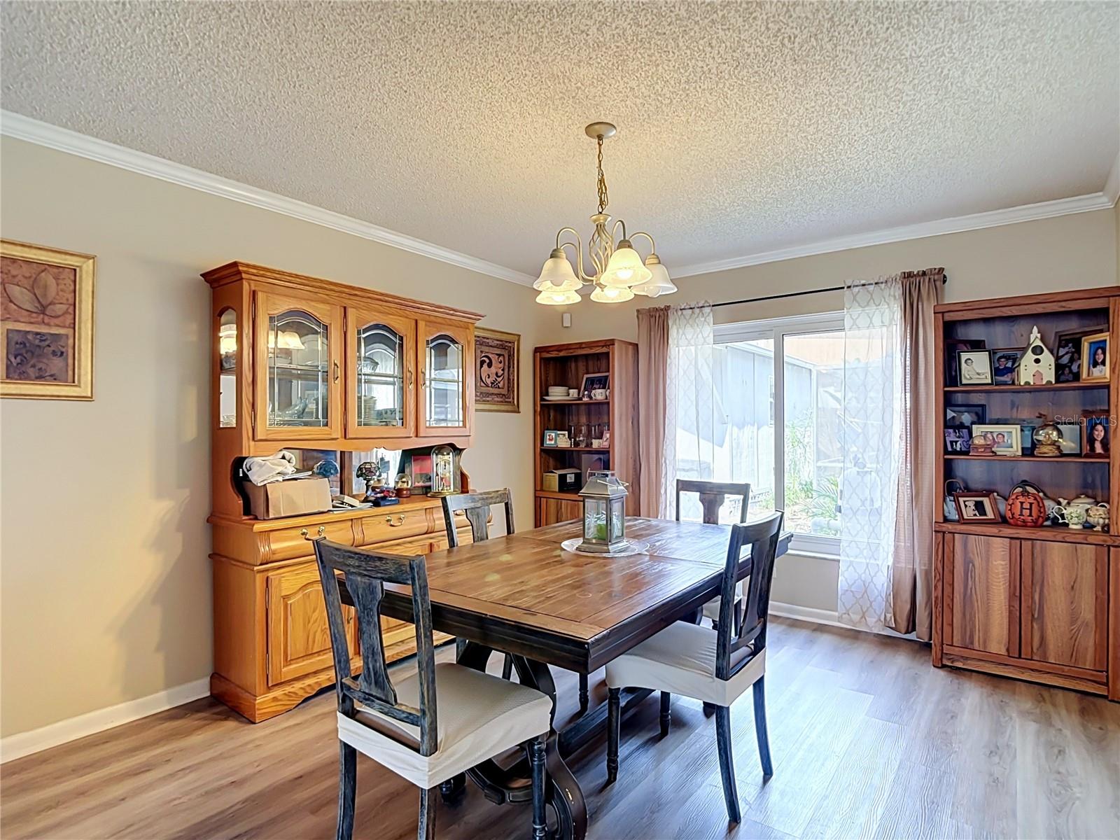
Enter an interest rate to see your estimated monthly payment.Welcome to highly desirable Bloomingdale, where this 4-BEDROOM, 3.5-BATH home offers 2,582 square feet of living space. Set on a CORNER LOT, this established neighborhood is close to everything. No CDD with an optional HOA. Its versatile floor plan makes room for both togetherness and privacy. A formal living room and dining room set the stage for holiday dinners or quiet conversation. For everyday living, the heart of the home is a large OPEN KITCHEN that flows into the family room, so you can cook, help with homework at the breakfast bar, catch the game, or chat with guests without anyone feeling left out. The kitchen features abundant oak cabinets, recessed lighting, a tile backsplash, and stainless-steel appliances, including a newer refrigerator and a double oven for big meals. The FIRST-FLOOR PRIMARY SUITE has an updated ensuite bath with a relaxing JETTED TUB with shower. It’s ideal for single-level living, for hosting parents or grandparents, or simply for privacy. A half bath near the kitchen is convenient for guests, and there’s handy storage area tucked under the stairs. UPSTAIRS, THREE BEDROOMS AND TWO FULL BATHS are connected by an OPEN LOFT, perfect as a playroom or home office. Two bedrooms share an updated Jack and Jill bath with a convenient sink in each room. The third bedroom has its own full updated bath and opens to the loft, which makes it a great guest suite, teen retreat, or space for an adult family member. Notice all the storage closets and the ENERGY-EFFICIENT WINDOWS! Outside, the lanai’s decorative concrete leads to a 15 X 31 SCREEN-ENCLOSED POOL with pretty water jets, a robotic pool cleaner, and a remote-controlled, multi-colored light for evening swims. So nice! Your 16 X 23 screened lanai is the perfect party place and a 220-volt outlet is ready for a hot tub or outdoor kitchen. The lush, landscaped backyard and KOI POND create a peaceful spot for morning coffee. Nice side yards for your pets. You will love the huge BACKYARD STORAGE SHED and all the recent updates of interior/exterior painting, vinyl flooring downstairs and carpet upstairs and a BRAND-NEW PRIVACY FENCE. Seller is also transferring a home warranty to the new buyer. Don’t miss the front side yard where the seller has stored a boat and/or an RV. This versatile home has everything needed for you and your family. Come see before it is gone!
| 7 hours ago | Listing updated with changes from the MLS | |
| a week ago | Status changed to Active | |
| a week ago | Price changed to $510,000 | |
| 4 weeks ago | Listing first seen on site |

Listing information is provided by Participants of the Stellar MLS. IDX information is provided exclusively for personal, non-commercial use, and may not be used for any purpose other than to identify prospective properties consumers may be interested in purchasing. Information is deemed reliable but not guaranteed. Properties displayed may be listed or sold by various participants in the MLS Copyright 2026, Stellar MLS.
Last checked: 2026-11-21 08:11 PM EST
Make the search work for your priorities
Map & filters
Search live Stellar MLS listings by location, price and home features. Use the community guides to prepare your search or call Ralph to discuss your priorities.
Move from browsing to preparation
Compare your must-haves, financing questions and ownership costs in the buyer guide. Use the community guides for local research.