
SOUTH SHORE TAMPA BAY
Search Homes
Explore live Stellar MLS listings across South Shore Tampa Bay.
Find your next home
Browse live Stellar MLS listings, compare property details and contact Ralph for personal guidance.
13428 FLADGATE MARK DRIVERIVERVIEW, FL 33579

Mortgage Calculator
Monthly Payment (Est.)
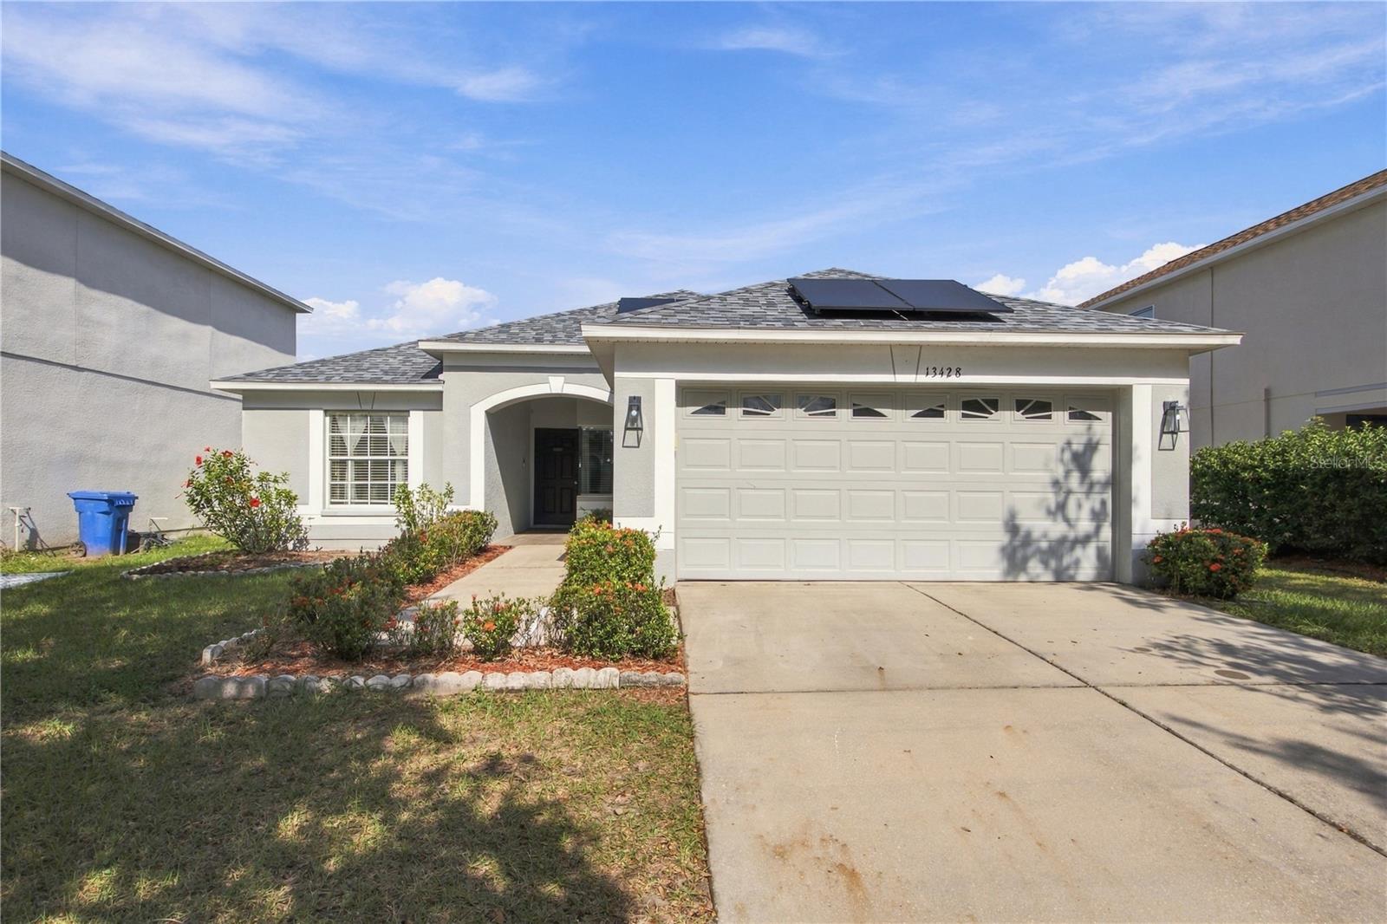
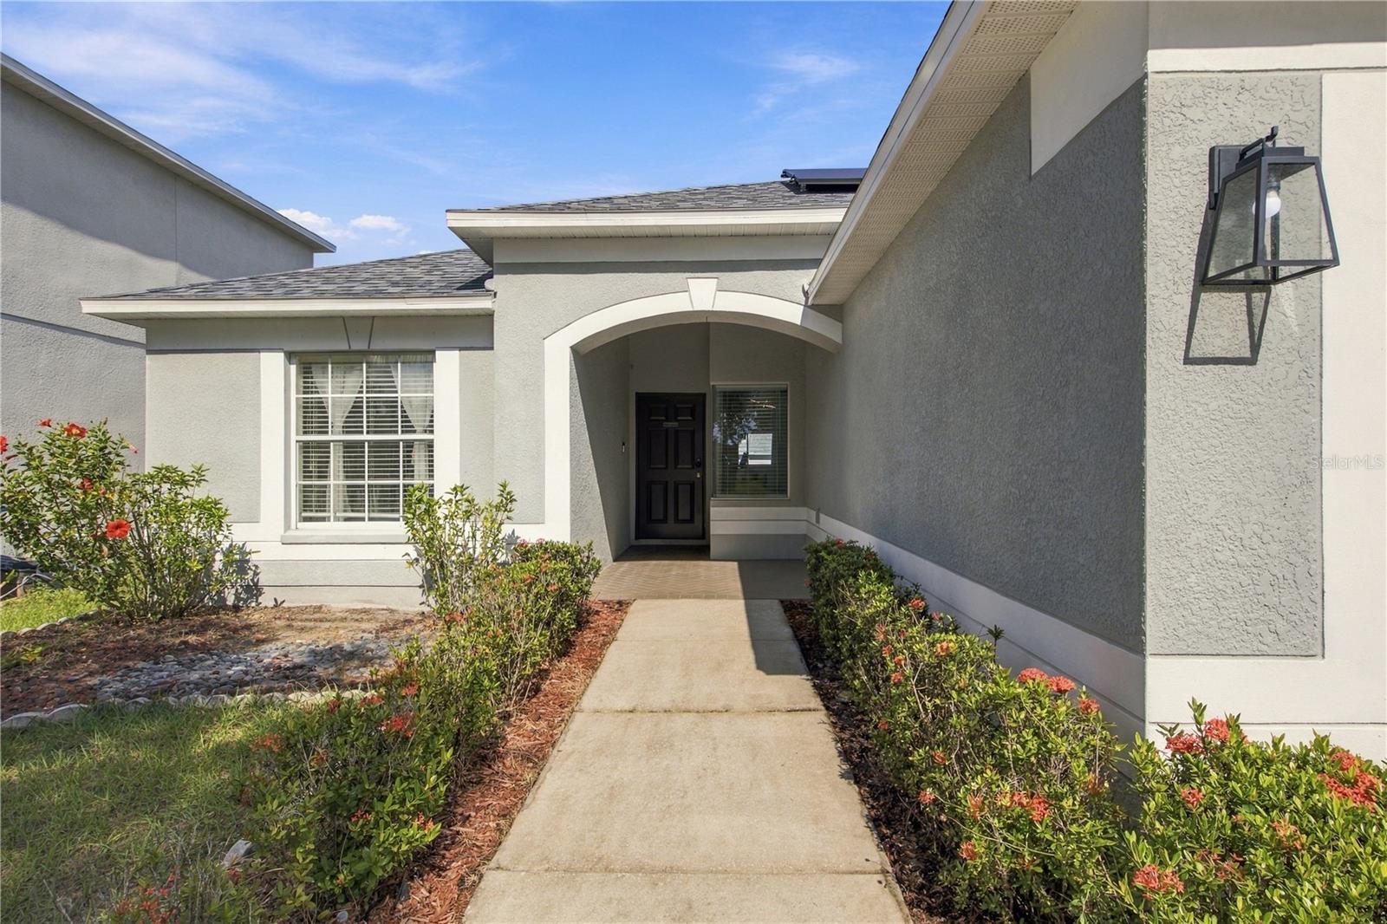
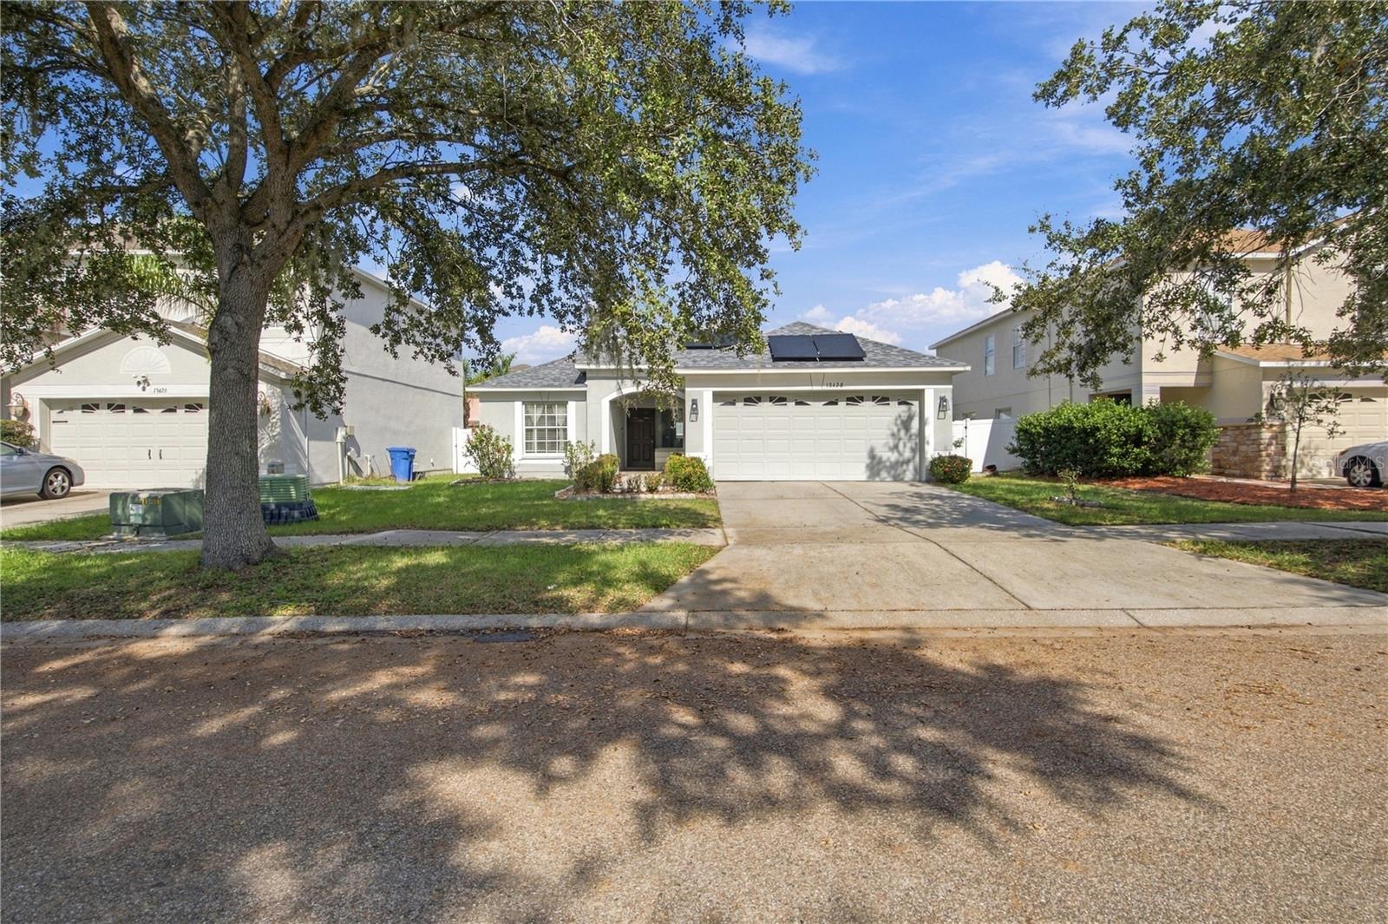
Enter an interest rate to see your estimated monthly payment.Welcome home! This beautifully appointed 4-bedroom, 2-bath home offers comfort, style, and valuable upgrades. Enjoy peace of mind with a newer roof, fully PAID FOR solar panels, and a 2023 water heater. Inside, you'll find an inviting eat-in kitchen with granite counters and stainless steel appliances, that opens to the spacious family room, creating a wonderful space for everyday living and entertaining. Beautiful upgraded lighting throughout adds a special touch. The front bedroom also makes an ideal home office, guest room, or flex space. Step outside to enjoy the fully fenced backyard, offering privacy and room to make your oasis to relax, play, or entertain. The community features a neighborhood pool and parks, adding even more opportunities to enjoy the Florida lifestyle. Conveniently located near shopping, dining, and easy access to I-75, making commuting and everyday errands a breeze. Don't miss the opportunity to make this wonderful home yours!
| a week ago | Listing updated with changes from the MLS | |
| 2 weeks ago | Status changed to Active | |
| 3 weeks ago | Listing first seen on site |

Listing information is provided by Participants of the Stellar MLS. IDX information is provided exclusively for personal, non-commercial use, and may not be used for any purpose other than to identify prospective properties consumers may be interested in purchasing. Information is deemed reliable but not guaranteed. Properties displayed may be listed or sold by various participants in the MLS Copyright 2026, Stellar MLS.
Last checked: 2026-11-21 08:11 PM EST
Make the search work for your priorities
Map & filters
Search live Stellar MLS listings by location, price and home features. Use the community guides to prepare your search or call Ralph to discuss your priorities.
Move from browsing to preparation
Compare your must-haves, financing questions and ownership costs in the buyer guide. Use the community guides for local research.
Did you know? You can invite friends and family to your search. They can join your search, rate and discuss listings with you.