
SOUTH SHORE TAMPA BAY
Search Homes
Explore live Stellar MLS listings across South Shore Tampa Bay.
Find your next home
Browse live Stellar MLS listings, compare property details and contact Ralph for personal guidance.
10081 SAGE CREEK DRIVERUSKIN, FL 33573
Mortgage Calculator
Monthly Payment (Est.)
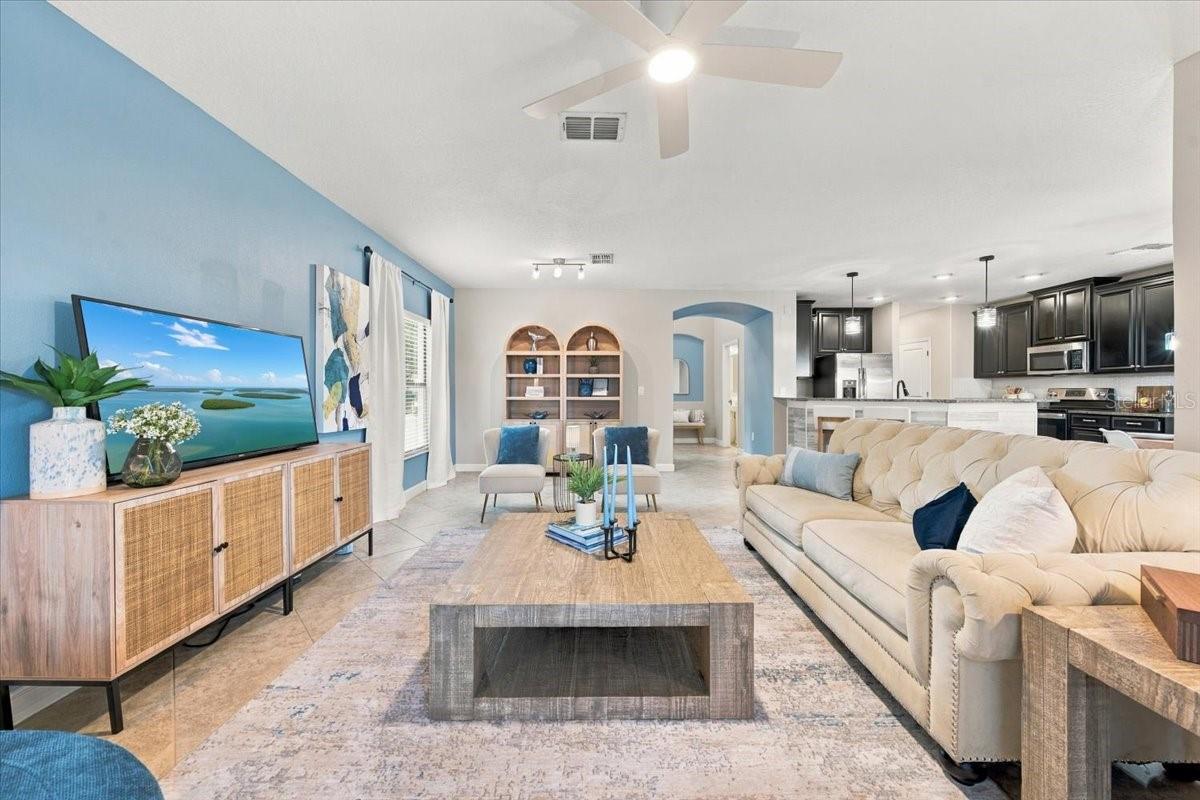
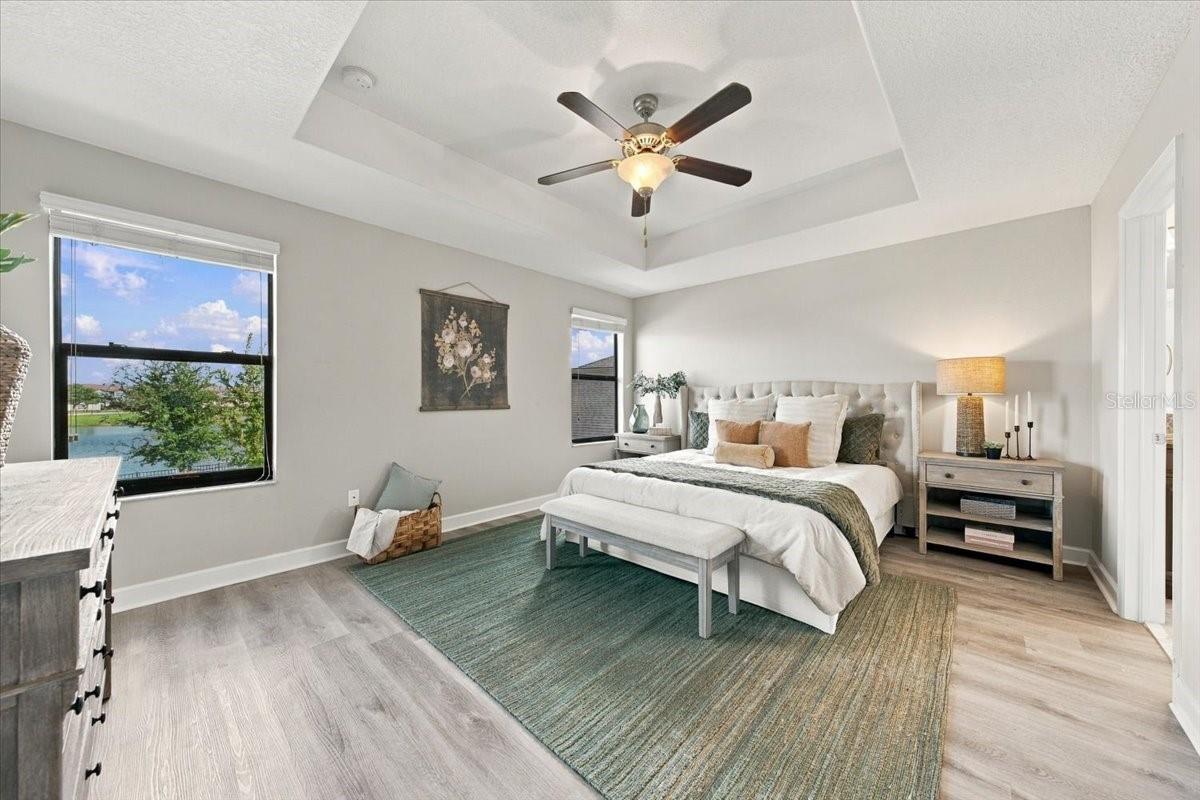
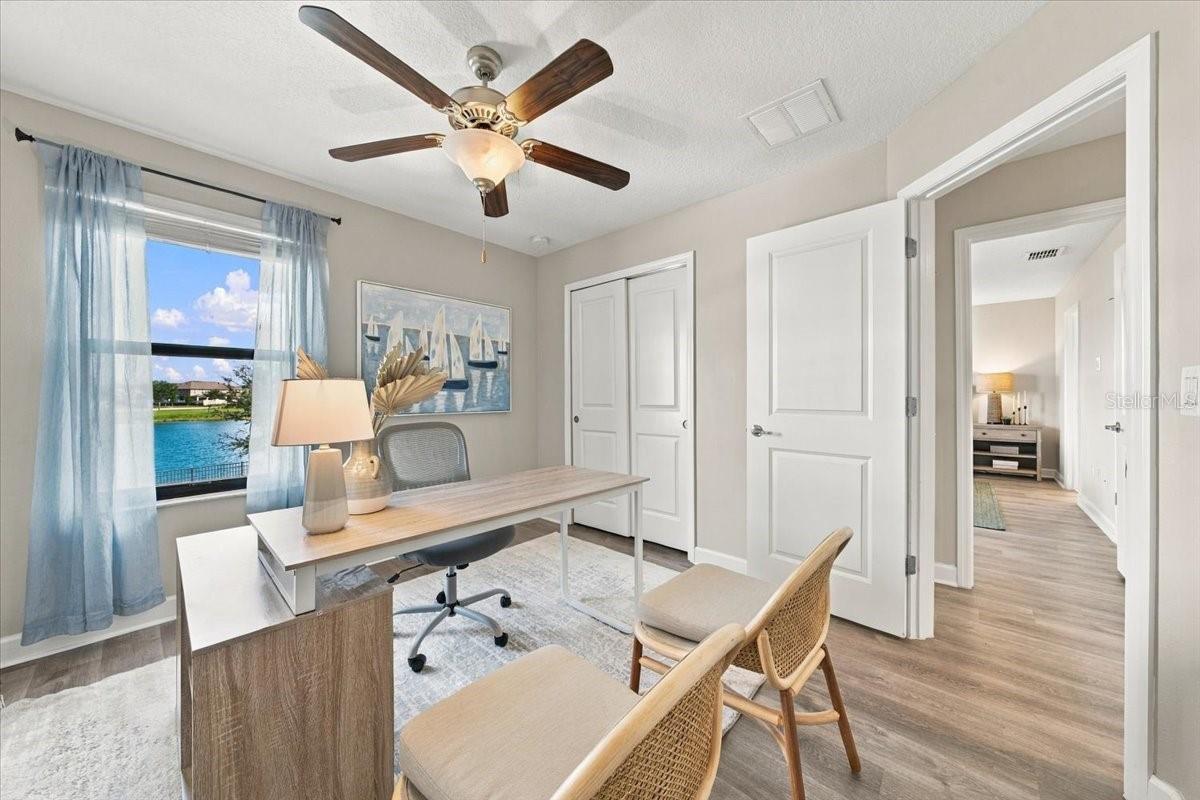
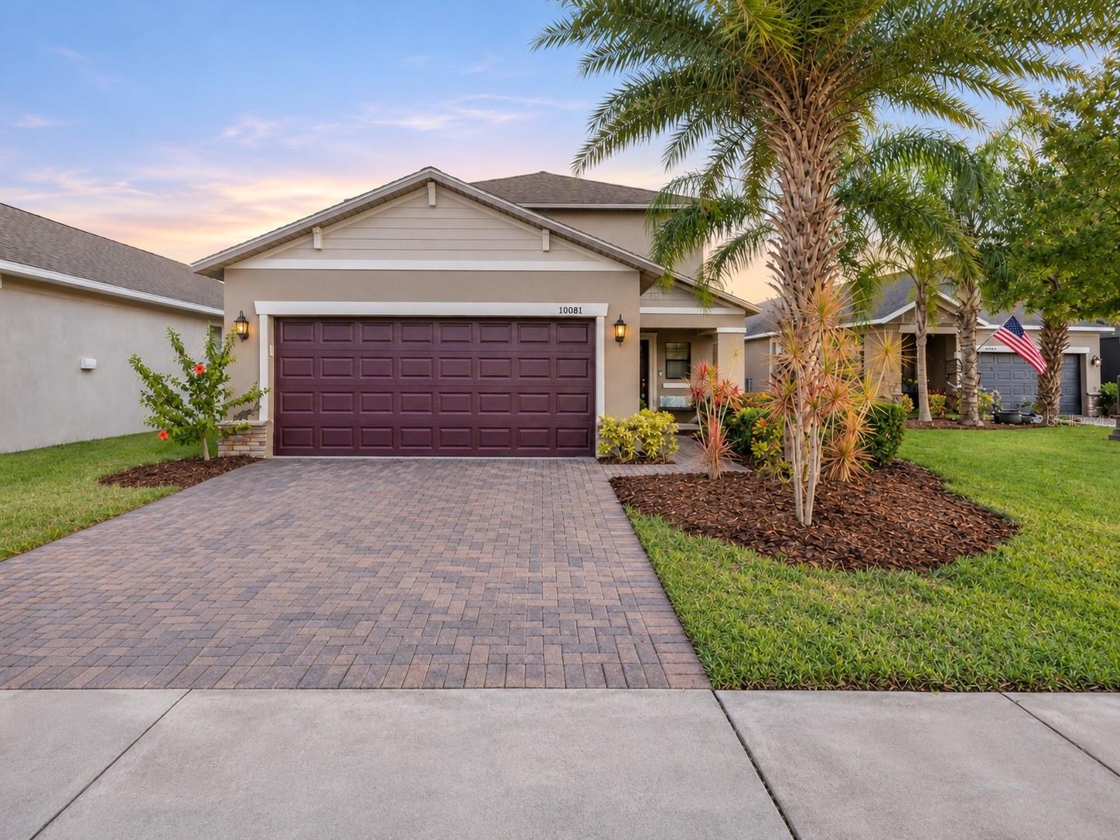
Enter an interest rate to see your estimated monthly payment.There’s something special about a home that feels inviting from the moment you arrive, and 10081 Sage Creek Drive is one of those places you really need to experience in person. From the beautiful pond views to the generous outdoor living space and thoughtful improvements throughout, this is a home that offers so much to appreciate. Nestled along a picturesque pond in Belmont, this 3-bedroom, 2.5-bathroom home offers 1,936 square feet of living space with an easy, comfortable flow between indoors and out. Mature palms, beautiful landscaping and a paver driveway welcome you home, while a light-filled two-story foyer introduces an interior filled with warmth and character. The owners have made meaningful improvements, including fresh paint throughout the first floor, updated lighting, refinished stairs with rich wood treads and painted risers, and an epoxy-coated garage floor. The open-concept living and dining areas connect naturally to a kitchen featuring rich dark cabinetry, granite countertops, stainless steel appliances, a tile backsplash and a generous breakfast bar. Architectural archways add a little extra character, while tile flooring throughout the main living areas makes everyday upkeep simple. And then there's the backyard. An expansive screened-in lanai with paver flooring, room for outdoor dining and lounging, and string lighting creates a beautiful setting to enjoy Florida's evenings. Beyond the enclosure, a fenced backyard with enhanced landscaping overlooks the peaceful pond. It's the kind of outdoor space that invites you to slow down and enjoy being home. Upstairs, the primary suite offers natural light, pond views and a tray ceiling, along with an en-suite bathroom featuring dual granite-topped vanities, a soaking tub and a separate walk-in shower. Two additional bedrooms, a full bathroom and a dedicated upstairs laundry room complete the second floor. Belmont residents enjoy access to resort-style pools, a clubhouse, sports courts, playgrounds, green spaces and recreational amenities. With convenient access to US-301 and I-75, shopping, dining and the greater Tampa Bay area are within reach. Offered at $355,000, this home brings together meaningful improvements, beautiful outdoor living and a setting that's easy to appreciate. There's a lot to love about 10081 Sage Creek Drive, but the best way to understand what makes it special is to walk through the front door and experience it for yourself. We'll see you soon!
| 7 hours ago | Listing updated with changes from the MLS | |
| a week ago | Price changed to $350,000 | |
| 3 weeks ago | Status changed to Active | |
| 3 weeks ago | Listing first seen on site |

Listing information is provided by Participants of the Stellar MLS. IDX information is provided exclusively for personal, non-commercial use, and may not be used for any purpose other than to identify prospective properties consumers may be interested in purchasing. Information is deemed reliable but not guaranteed. Properties displayed may be listed or sold by various participants in the MLS Copyright 2026, Stellar MLS.
Last checked: 2026-11-21 08:11 PM EST
Make the search work for your priorities
Map & filters
Search live Stellar MLS listings by location, price and home features. Use the community guides to prepare your search or call Ralph to discuss your priorities.
Move from browsing to preparation
Compare your must-haves, financing questions and ownership costs in the buyer guide. Use the community guides for local research.