
SOUTH SHORE TAMPA BAY
Search Homes
Explore live Stellar MLS listings across South Shore Tampa Bay.
Find your next home
Browse live Stellar MLS listings, compare property details and contact Ralph for personal guidance.
6725 RIVERSIDE BLUFFS DRIVERIVERVIEW, FL 33578
Mortgage Calculator
Monthly Payment (Est.)
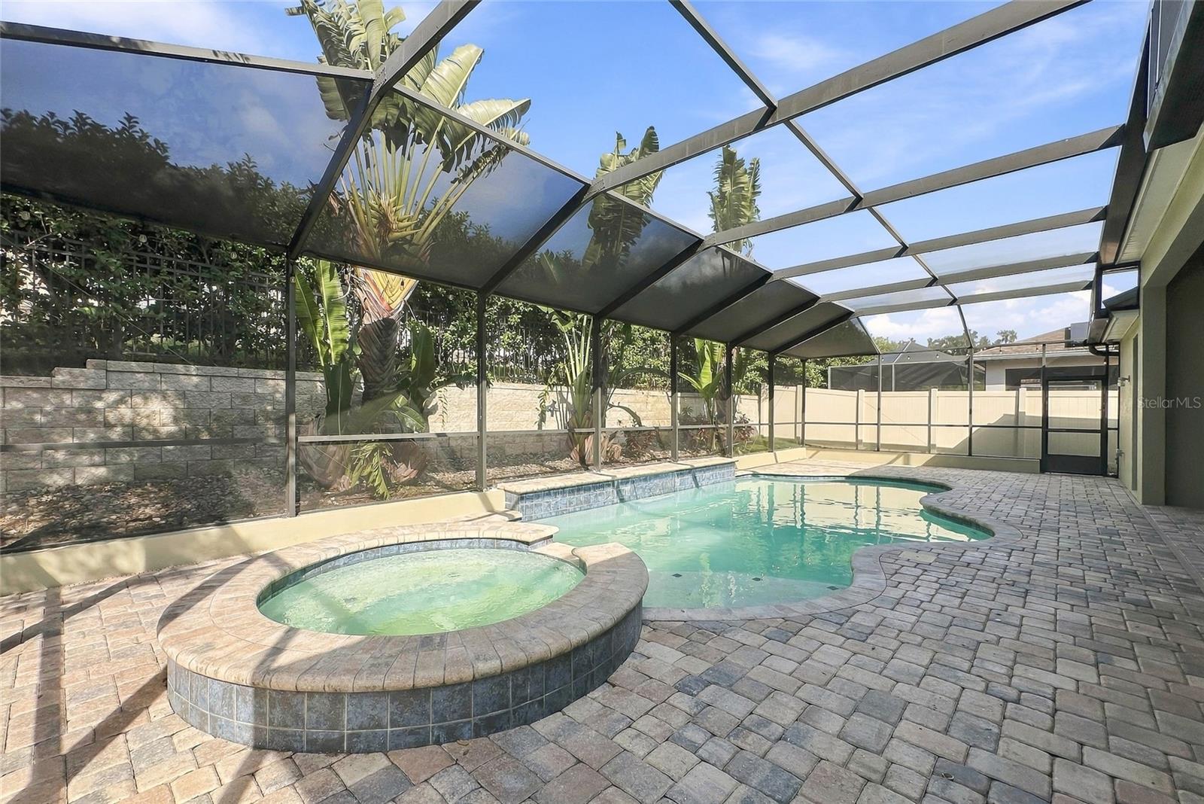
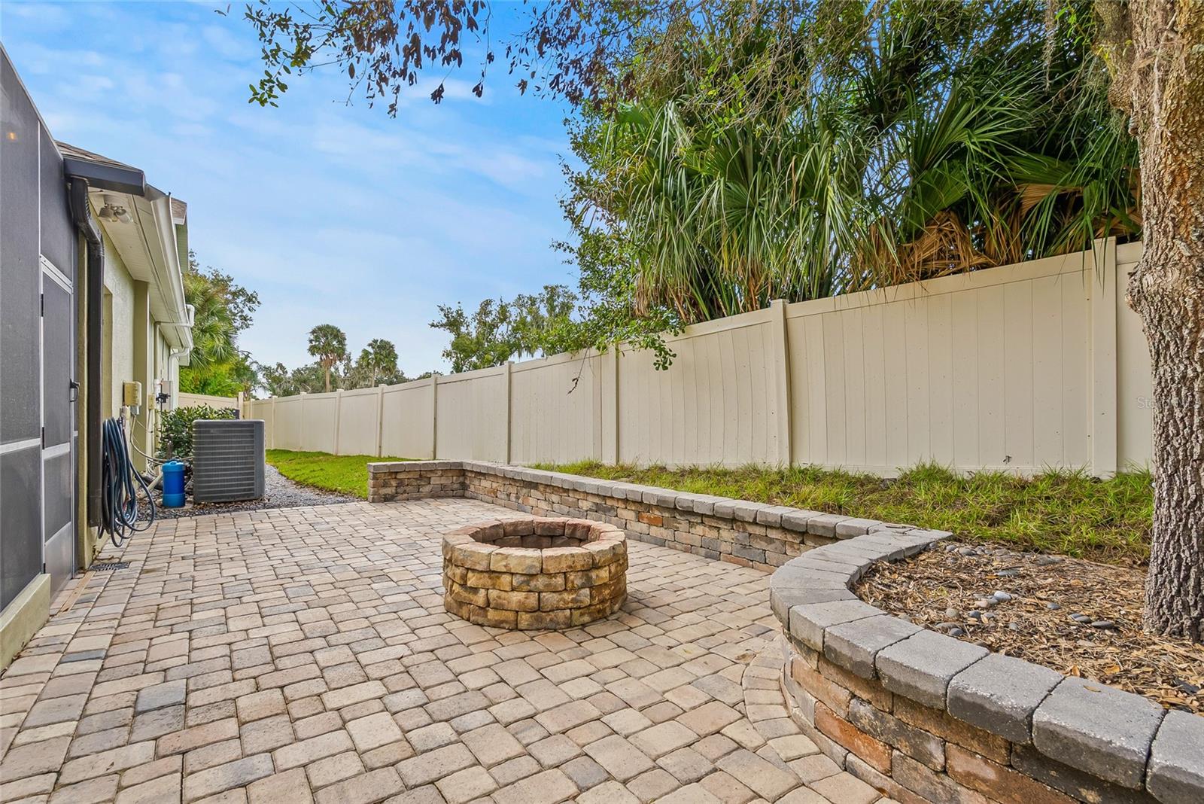
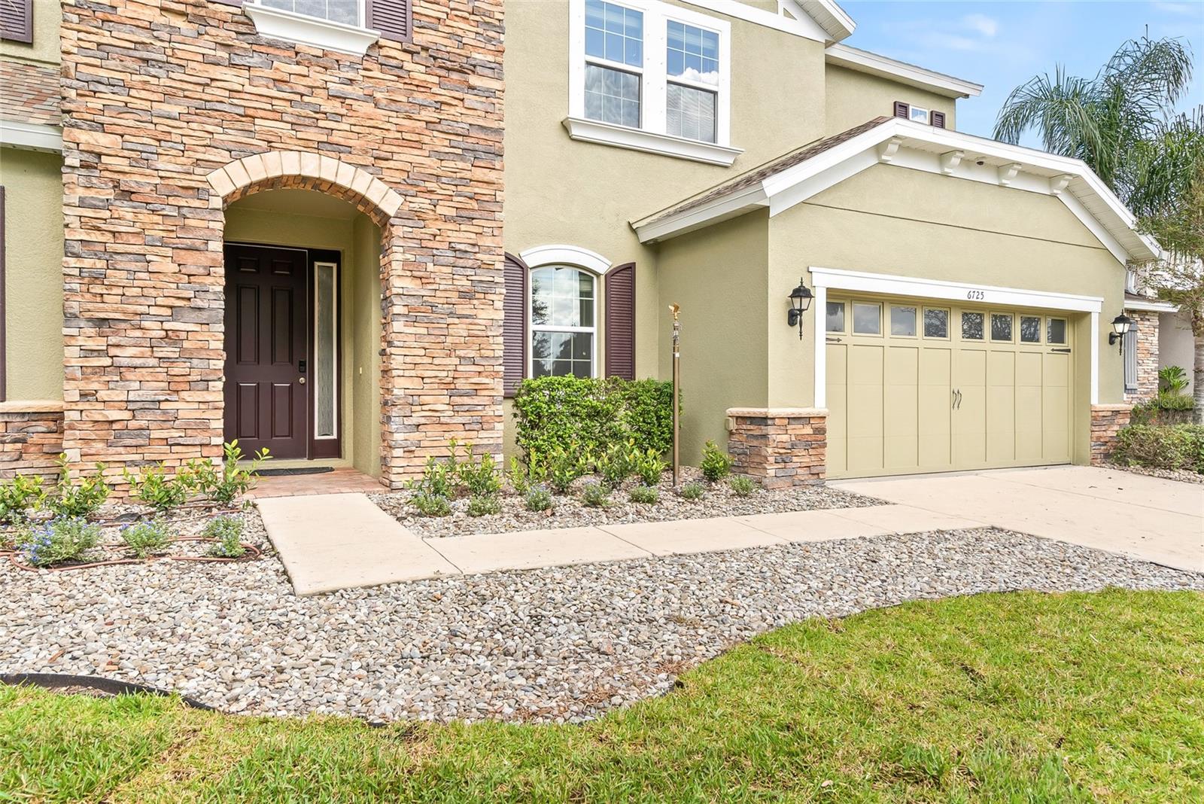
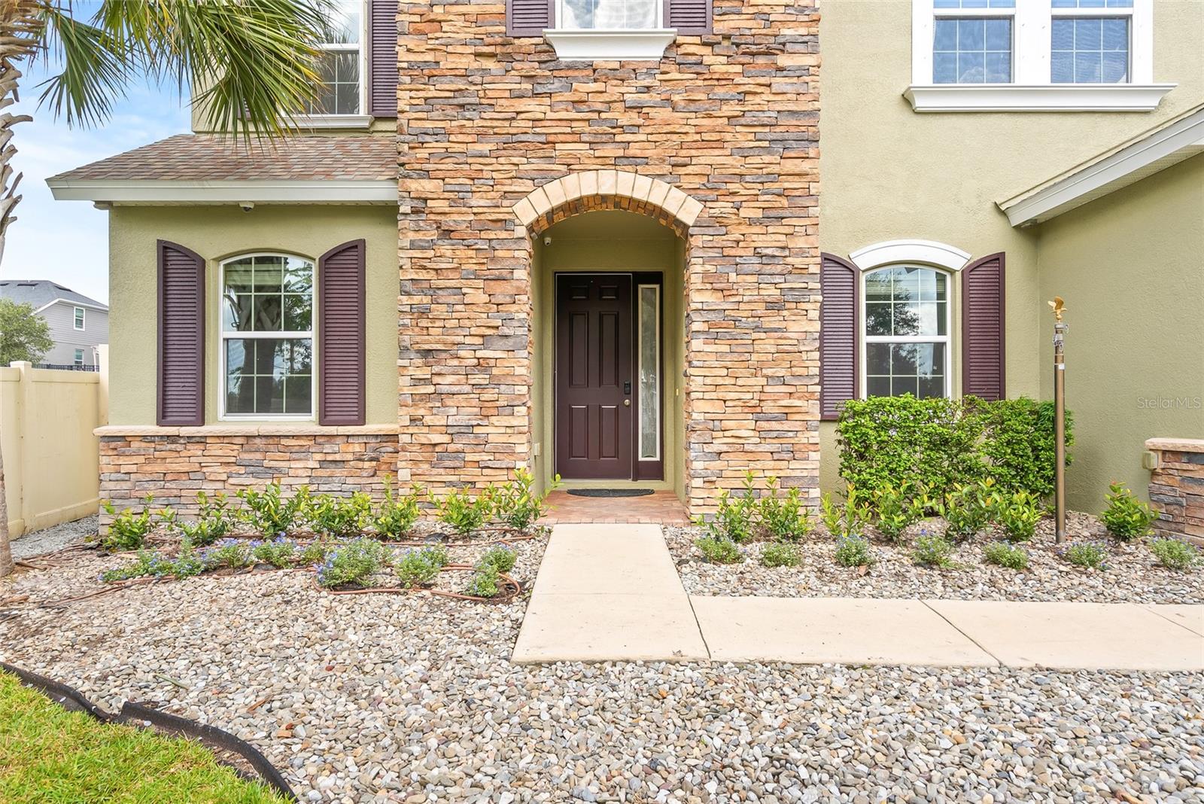
Enter an interest rate to see your estimated monthly payment.ASSUMABLE 2.25% VA LOAN ($427,000 fixed-rate balance available to qualified buyers, subject to servicer approval)! Homes like this rarely come up in Riverside Bluffs, a boutique community of just 44 homes, and this is the largest floor plan in it. Few homes here have a pool. Enjoy the private community river pier and kayak launch, quick I-75 and Selmon access, and no CDD fees with low HOA dues. At the end of the cul-de-sac, this home has 3,665 square feet, 5 bedrooms, and 3.5 baths. Luxury wood-look ceramic tile runs through the entire first floor. French doors open to a front office. The formal dining room sets the tone with a tray ceiling and recessed lighting. A butler’s pantry with quartz counters leads to the kitchen: a large quartz island with seating, 42-inch crowned wood cabinets, gas cooktop, built-in oven and microwave, vented hood, and a pocket desk room next door. The eating area opens to the family room, with a tray ceiling, recessed lighting, and sliding glass doors to the pool. Step outside to a screened brick-paver lanai that wraps the heated pool and a raised circular spa. It is plumbed for gas and electric, ready for a future outdoor kitchen. The pool has a brand-new Hayward TriStar VS variable-speed pump, plus a Hayward salt cell and pool lights under a year old. The pavers lead on to a courtyard built around a fire pit, made for cool evenings. The fenced yard has a raised retaining wall, tropical landscaping, and green space on the left. A full pool bath opens off the lanai. Four outdoor security cameras convey. The primary suite is on the main level, with a tray ceiling, recessed lighting, a dry bar with wine fridge that leads into the bath, and a custom walk-in closet. The bath adds dual vanities, a soaking tub, and a separate shower. Also downstairs: a second bedroom, a powder room, and a large laundry room. Upstairs, a large loft, three carpeted bedrooms, and a full bath make a great space for separate living, for children or extended family. The 657-sq-ft 3-car tandem garage features dual interior entries, an exterior 50-amp RV outlet, and a dedicated generator transfer switch for storm resilience. The roof was recently replaced, the upstairs HVAC is brand-new with a 10-year transferable warranty (downstairs serviced), plus a new sprinkler timer, and several new lanai screen panels. The exterior is freshly painted with new front and side yard sod, while the interior is refreshed with repainted walls, doors, baseboards, and garage. Built-in stereo wiring and in-ceiling speakers are in the dining room, family room, primary suite, lanai, and garage, with smart controls and modern lighting included. Winthrop Town Centre is under a mile away, with many restaurants, bars, a wine shop, grocery stores, and coffee shops within walking distance, including Donovan’s Meatery, a wood-fired steakhouse from the Datz team. Next door, Cali serves fresh bowls, wraps, and pizzas. Walmart Neighborhood Market is across the street, Costco up the road. Stein & Vine, a hidden gem with rotating menus and great wine and beer lists, is a 5-minute drive. Symmes Elementary is a half mile away, an 11-minute walk. Downtown Tampa is about 25 minutes away. Florida’s new Amendment 3 raises the homestead exemption in 2027, and buyers who establish Florida residency by 12/31/26 get the full benefit, potentially saving thousands in property taxes every year. Come see this rare home while it lasts!
| 12 hours ago | Listing updated with changes from the MLS | |
| 2 weeks ago | Status changed to Active | |
| 2 weeks ago | Price changed to $845,000 | |
| 2 weeks ago | Listing first seen on site |

Listing information is provided by Participants of the Stellar MLS. IDX information is provided exclusively for personal, non-commercial use, and may not be used for any purpose other than to identify prospective properties consumers may be interested in purchasing. Information is deemed reliable but not guaranteed. Properties displayed may be listed or sold by various participants in the MLS Copyright 2026, Stellar MLS.
Last checked: 2026-11-21 08:03 PM EST
Make the search work for your priorities
Map & filters
Search live Stellar MLS listings by location, price and home features. Use the community guides to prepare your search or call Ralph to discuss your priorities.
Move from browsing to preparation
Compare your must-haves, financing questions and ownership costs in the buyer guide. Use the community guides for local research.
Did you know? You can invite friends and family to your search. They can join your search, rate and discuss listings with you.