
SOUTH SHORE TAMPA BAY
Search Homes
Explore live Stellar MLS listings across South Shore Tampa Bay.
Find your next home
Browse live Stellar MLS listings, compare property details and contact Ralph for personal guidance.
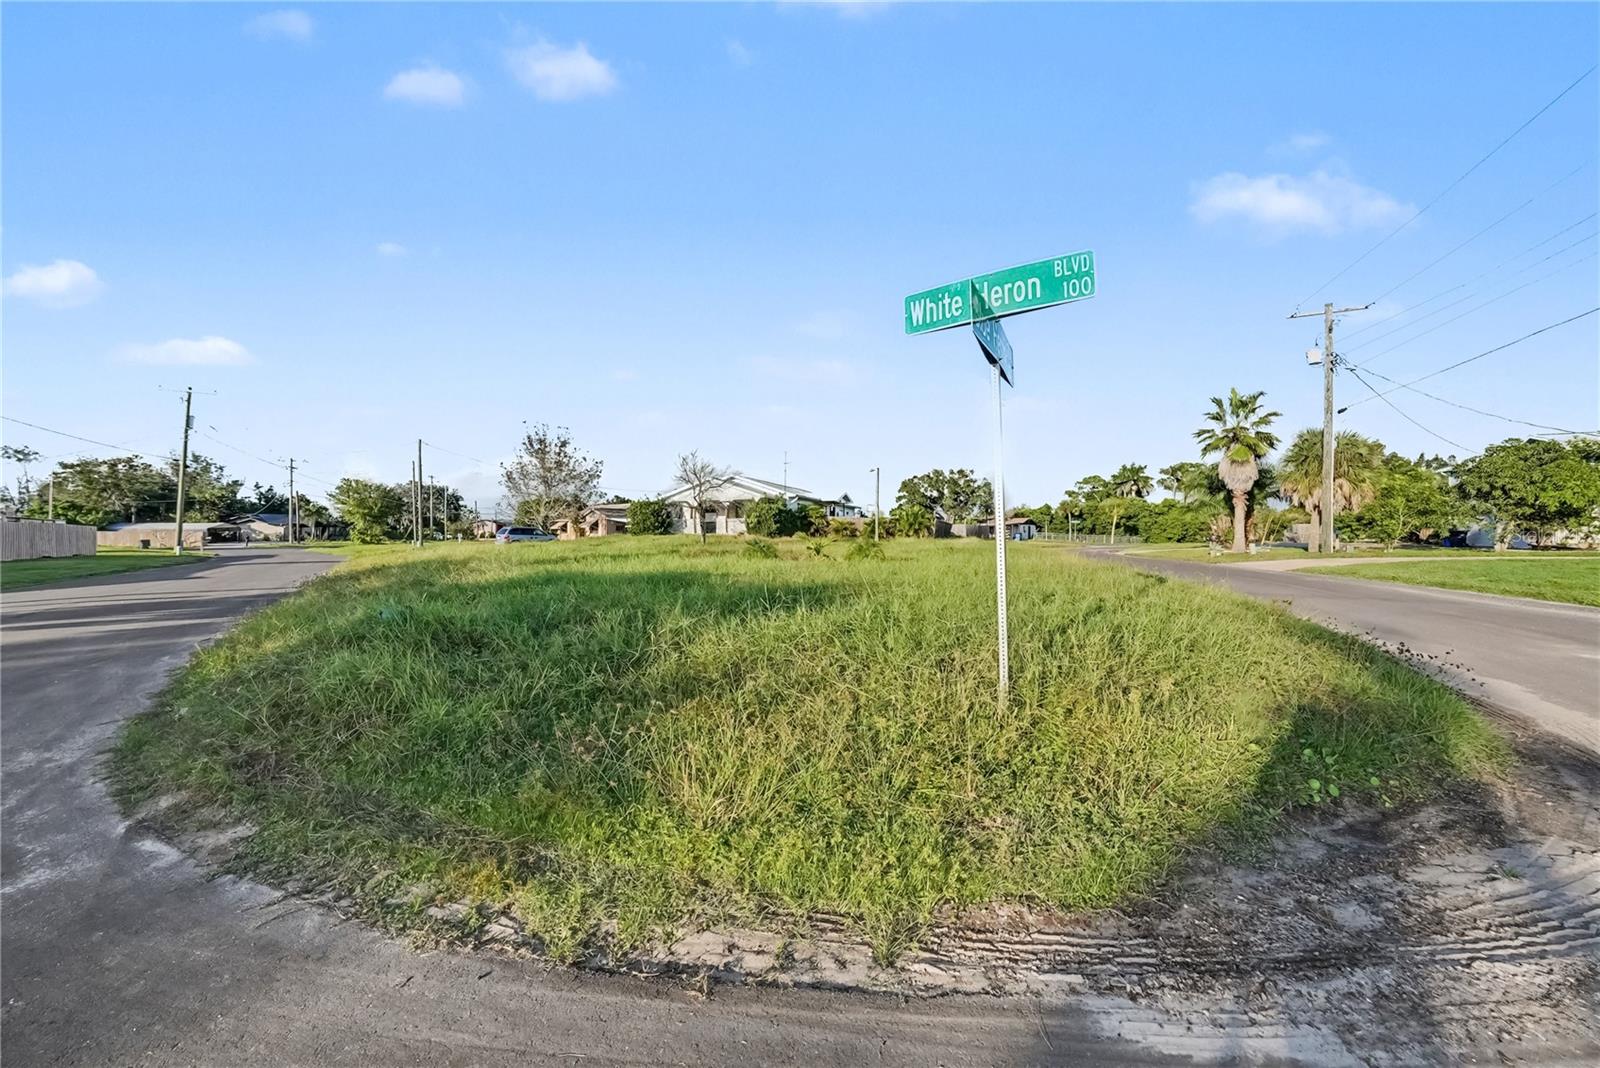
101 WHITE HERON BOULEVARDRUSKIN, FL 33570
Mortgage Calculator
Monthly Payment (Est.)
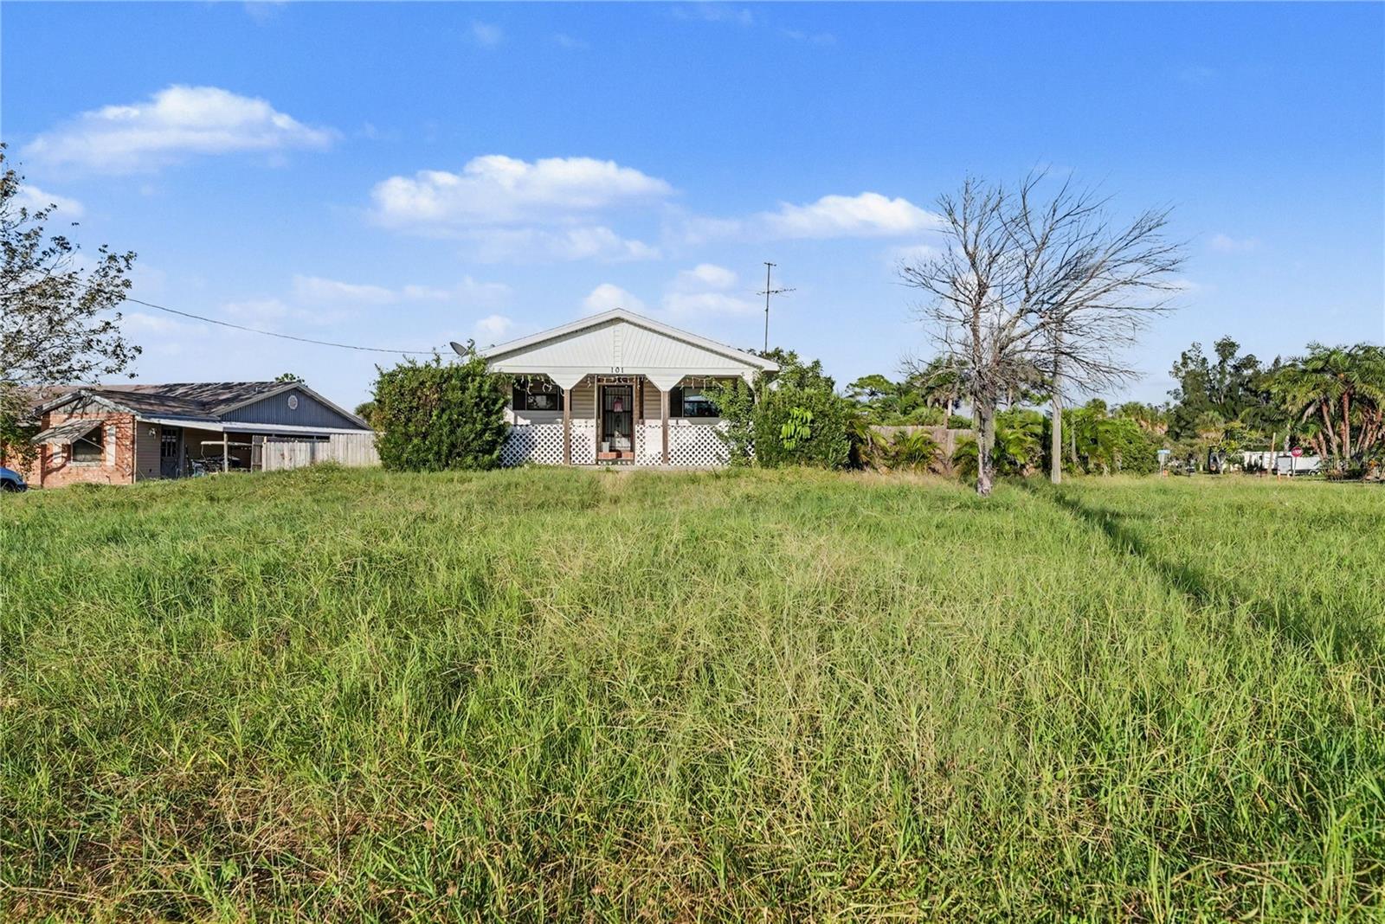
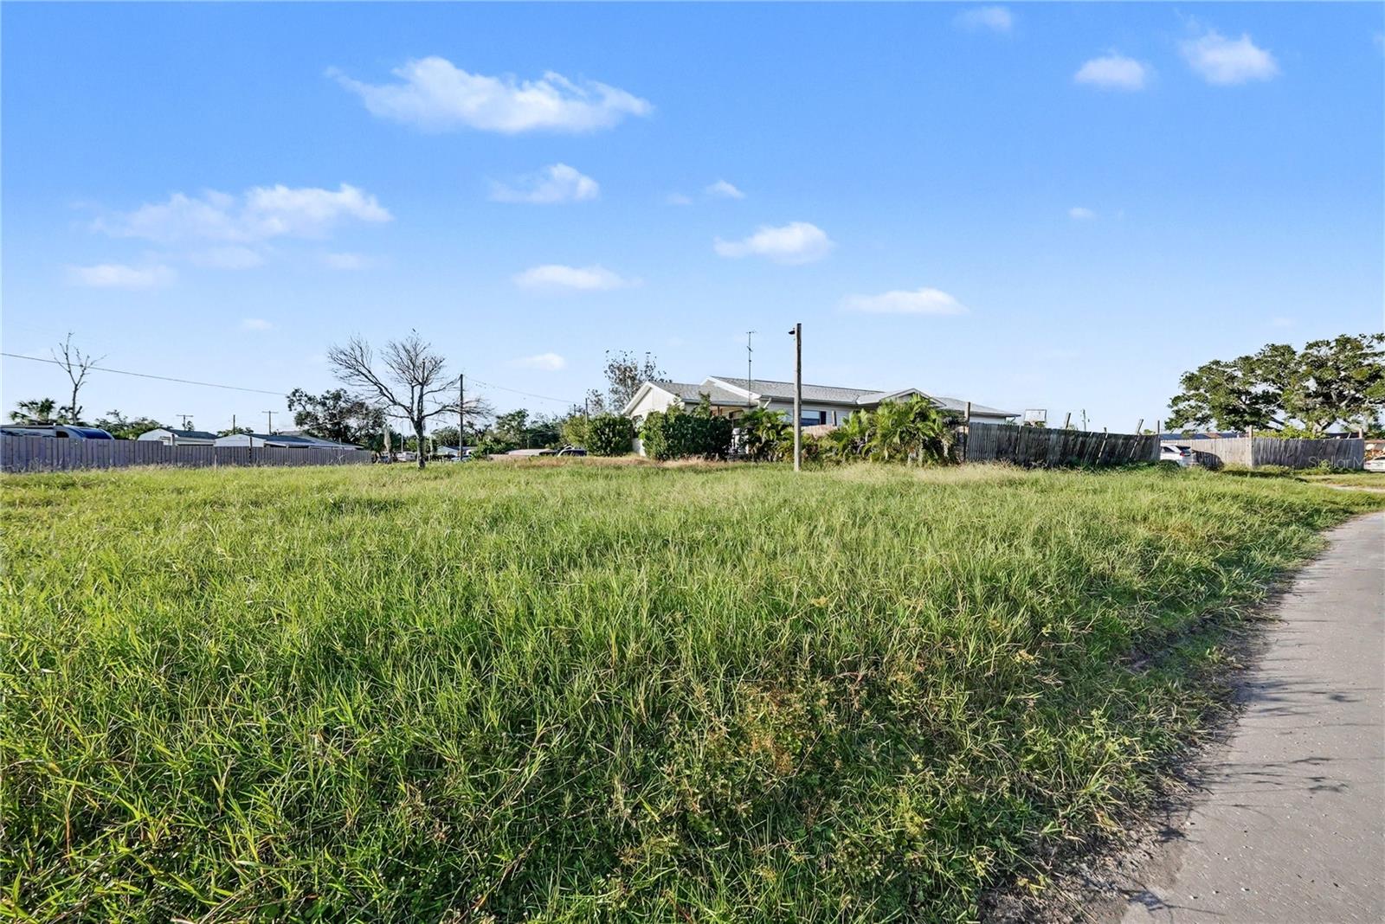
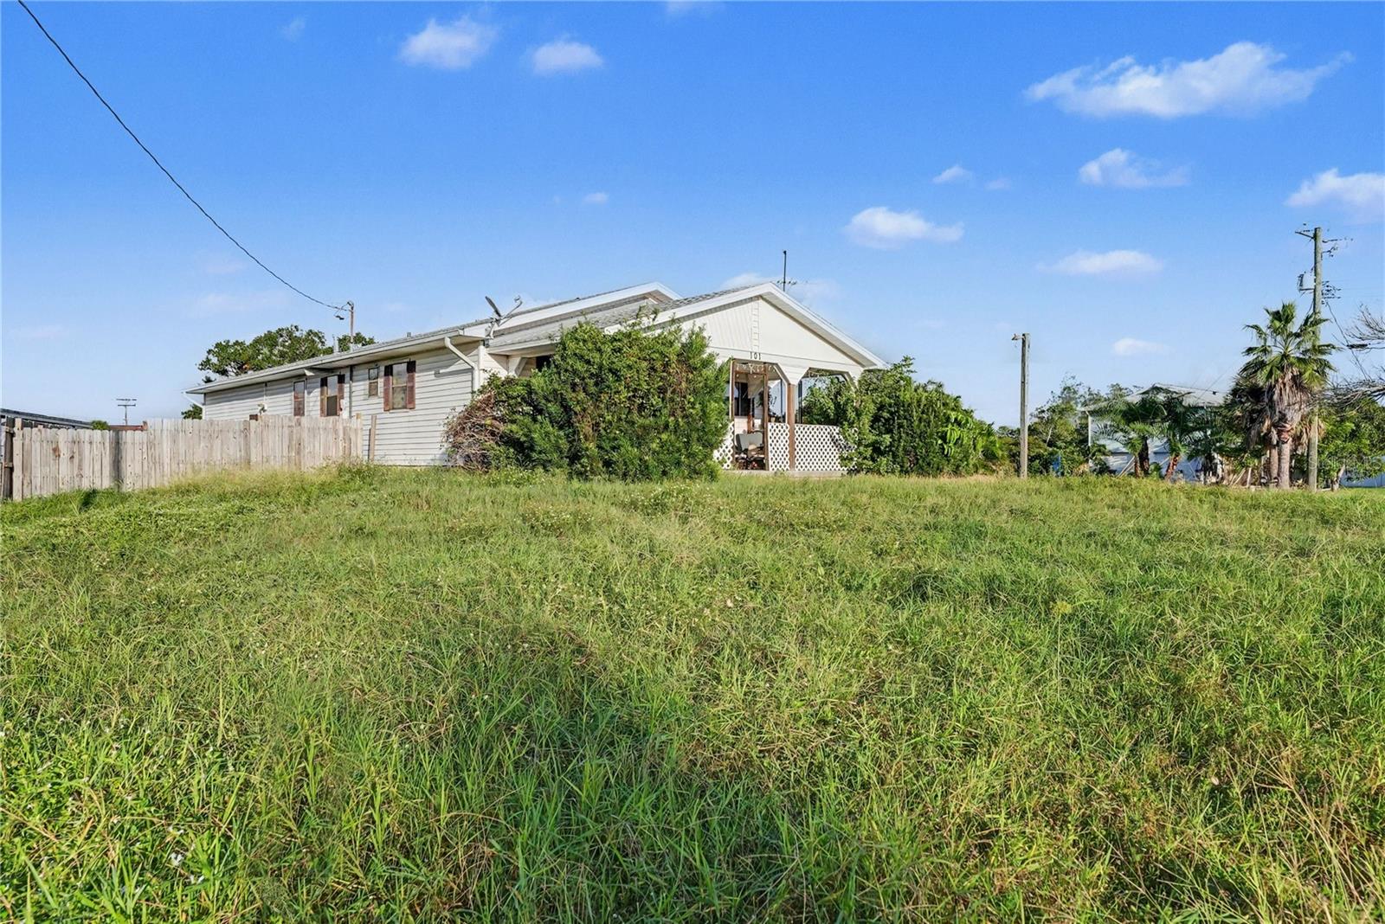
Enter an interest rate to see your estimated monthly payment.Investors and cash buyers looking for something in need of some TLC! Sold As-IS! Point Heron’s Hidden Gem: Cottage Charm, No HOA, Florida Sunset Porch & Oversized Garage! Tucked away in a quiet neighborhood, this charming 3-bedroom, 2-bath home delivers cozy character, practical comfort, and everyday freedom, all in one inviting package. It’s the kind of place that feels like home the moment you pull up! A generous front porch sets the tone, perfect for sipping a cool drink on a warm afternoon and waving at neighbors. Step inside and feel the warmth and charm of the welcoming living room, which flows naturally into the eat-in kitchen. Wood cabinetry provides abundant storage, and sliding doors open to a covered side porch, the ideal perch for watching glowing Florida sunsets to end your day. The primary suite has the quaint feel of a cottage, with plenty of storage and a private ensuite bath. Two additional bedrooms share that same storybook charm and are nicely sized for family, guests, or a home office, with a second full bath close by. Just off the kitchen, bonus storage space doubles as a handy extension of the laundry room, keeping everything organized and out of sight. Handy homeowners will love the oversized garage with a built-in workbench, perfect for projects and tinkering, plus a large shed for tools, hobbies, and seasonal gear. Best of all, there’s no HOA. Enjoy your home and this lovely community without extra fees or restrictions. The location makes life easy. Close to US-41 and I-75, you’re within reach of Tampa, Sarasota, the Gulf beaches, MacDill AFB, major attractions, dining, shopping, and medical facilities. Cottage charm, sunset views, workshop-ready garage, and no HOA: this hidden gem won’t last long!
| a week ago | Listing updated with changes from the MLS | |
| 2 weeks ago | Status changed to Active | |
| 2 weeks ago | Listing first seen on site |

Listing information is provided by Participants of the Stellar MLS. IDX information is provided exclusively for personal, non-commercial use, and may not be used for any purpose other than to identify prospective properties consumers may be interested in purchasing. Information is deemed reliable but not guaranteed. Properties displayed may be listed or sold by various participants in the MLS Copyright 2026, Stellar MLS.
Last checked: 2026-11-21 08:03 PM EST
Make the search work for your priorities
Map & filters
Search live Stellar MLS listings by location, price and home features. Use the community guides to prepare your search or call Ralph to discuss your priorities.
Move from browsing to preparation
Compare your must-haves, financing questions and ownership costs in the buyer guide. Use the community guides for local research.