SOUTH SHORE TAMPA BAY

Search Homes

Explore live Stellar MLS listings across South Shore Tampa Bay.

Find your next home

Browse live Stellar MLS listings, compare property details and contact Ralph for personal guidance.

Save
Ask
Tour
Hide
Share
$320,000
4 Days On Site

1006 WYNNMERE WALK AVENUE
RUSKIN, FL 33570

For Sale|Single Family Residence|Active
5
Beds
3
Total Baths
3
Full Baths
1,944
SqFt
$165
/SqFt
2019
Built
Subdivision:
WYNNMERE WEST PH 2 & 3
County:
Hillsborough
Call Now: 813-784-6061
Is this the listing for you? We can help make it yours.
813-784-6061
1006 WYNNMERE WALK AVENUE1006 WYNNMERE WALK AVENUE1006 WYNNMERE WALK AVENUE1006 WYNNMERE WALK AVENUE
Save
Ask
Tour
Hide
Share

Mortgage Calculator

Monthly Payment (Est.)

Enter an interest rate to see your estimated monthly payment.
Calculator powered by Showcase IDX, a Constellation1 Company. Copyright ©2026 Information is deemed reliable but not guaranteed.

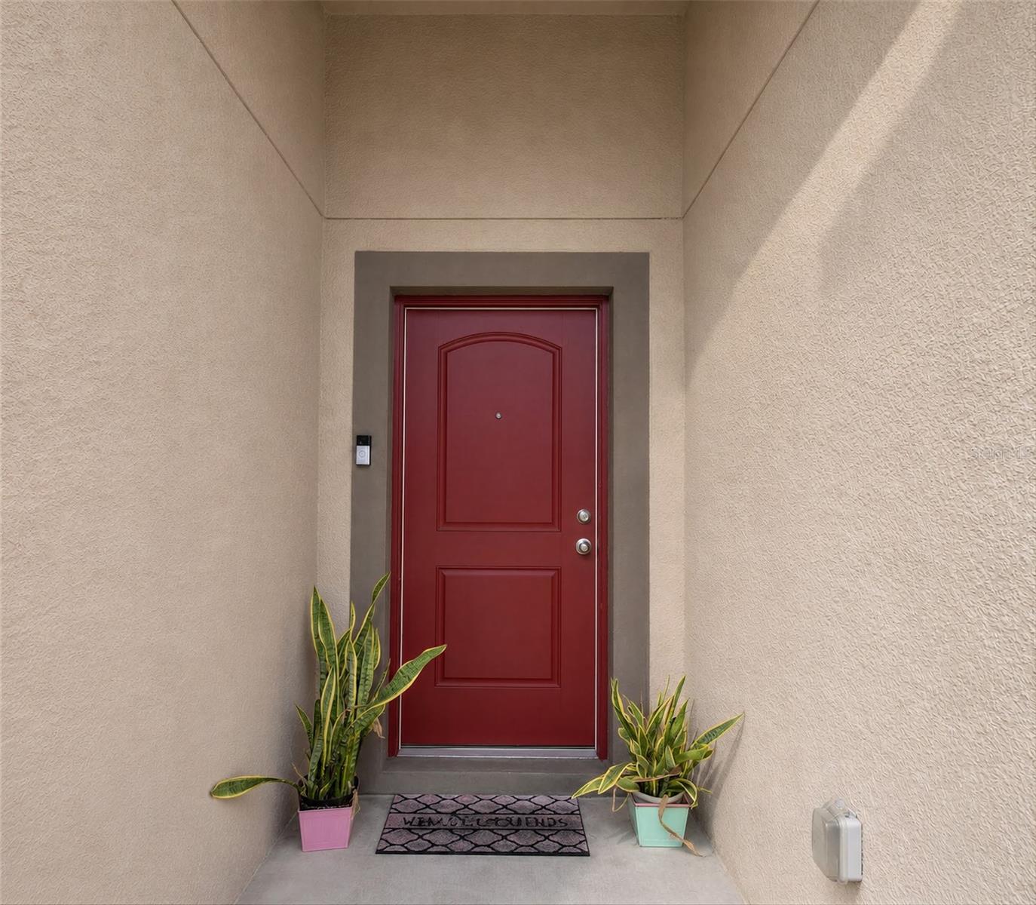
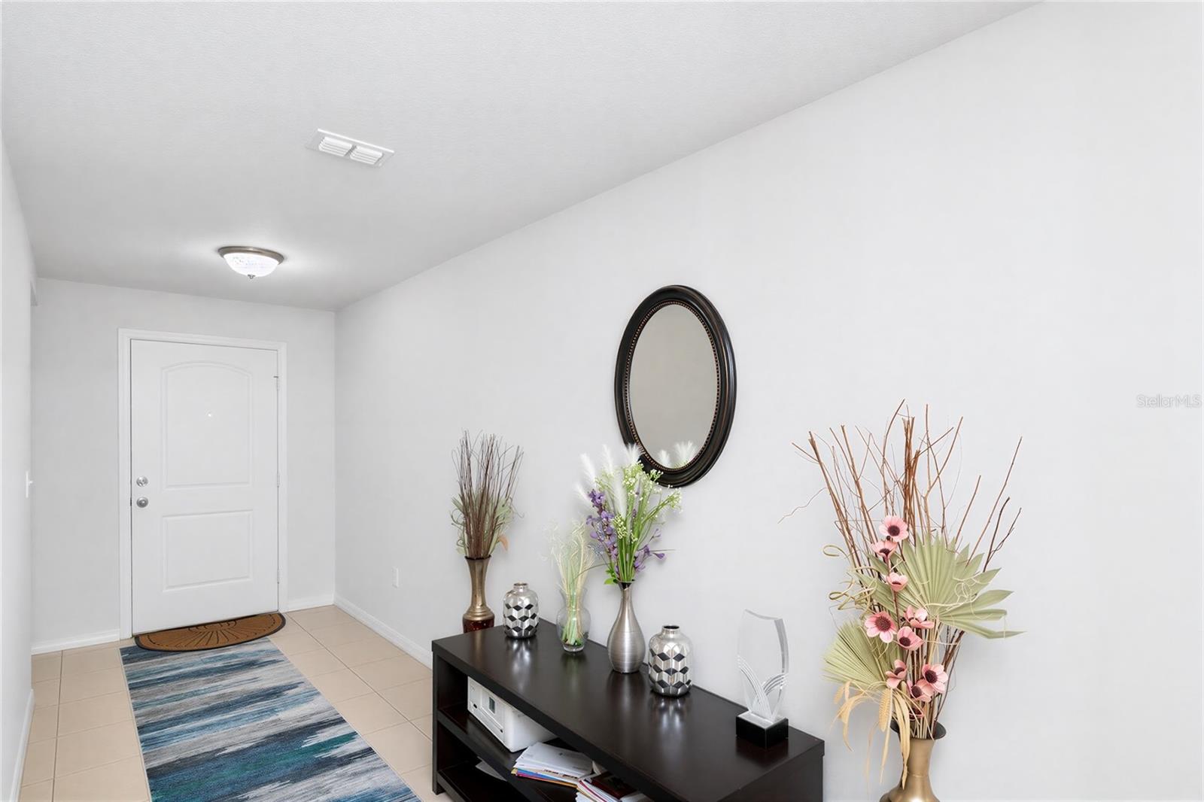
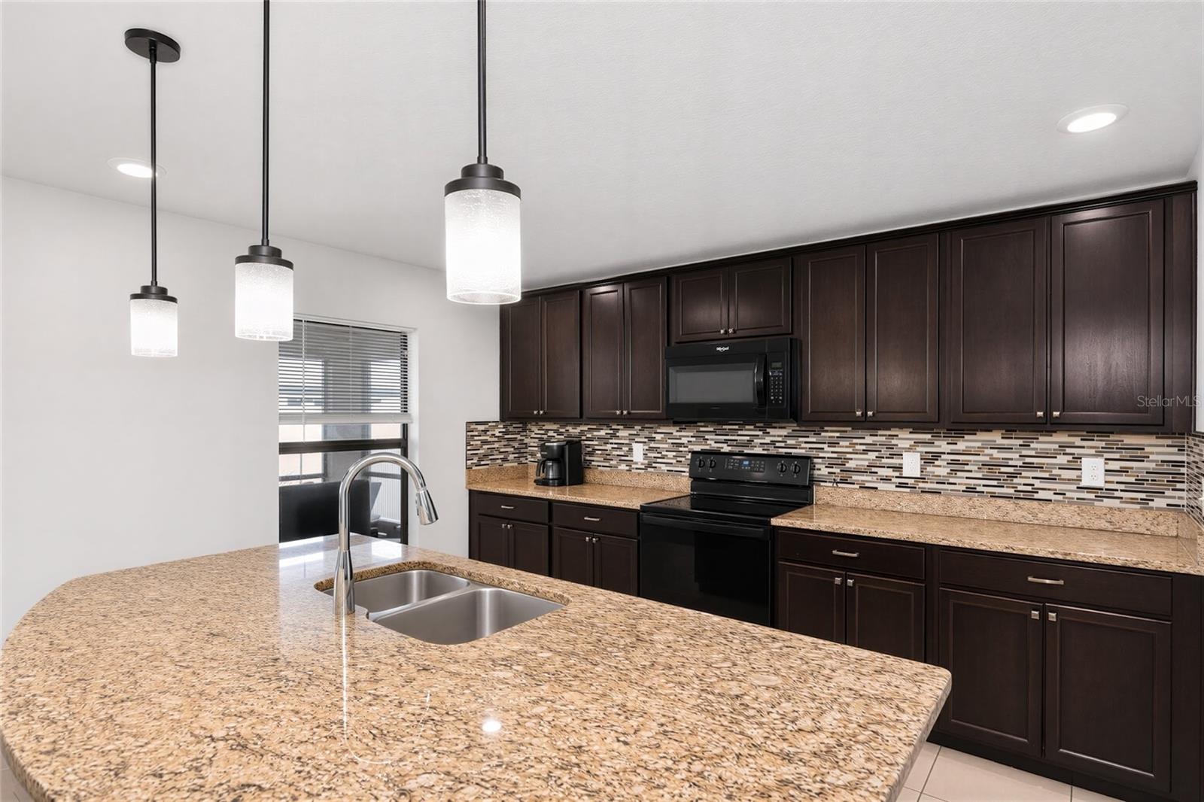
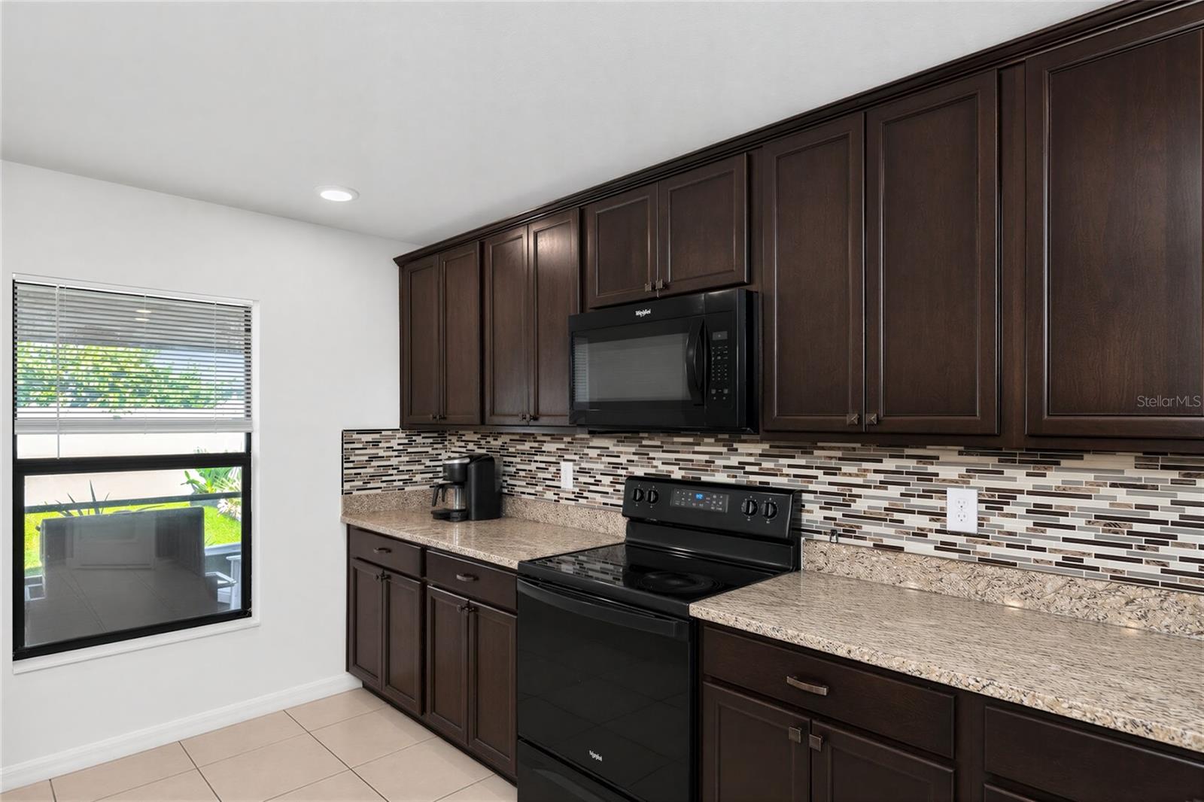
Come see this 5 bedroom 3 bathroom home with fresh paint and tile in all the right places, fenced yard and screened Lani . The home features granite counters with a large oversized breakfast bar . Have your friend join you at the breakfast bar while you prepare a meal. Great room floorplan . The dining room can accommodate a large table . The 3 way split plan gives both the home owner and the guests privacy. Relax on the lanai and enjoy the Florida lifestyle or play in the fenced back yard . The community features a playground and a community pool. Quick Commute to Tampa or to St Pete . Enjoy the Florida beaches or go boating on the Little Manatee river or in the gulf, Great fishing spots close by. Lower utility costs with Solar Panels .. (Solar Panels will be paid off at closing )

Save
Ask
Tour
Hide
Share
Listing Snapshot
Price 
$320,000
Days On Site 
4 Days
Bedrooms 
5
Inside Area (SqFt) 
1,944 sqft
Total Baths 
3
Full Baths 
3
Partial Baths 
N/A
Lot Size 
0.13 Acres
Year Built 
2019
MLS Number 
A4713936
Status 
Active
Property Tax 
$6,720
HOA/Condo/Coop Fees 
$25 monthly
Sq Ft Source 
Public Records
Friends & Family
Recent Activity
13 hours agoListing updated with changes from the MLS
20 hours agoStatus changed to Active
4 days agoListing first seen on site
General Features
Acres 
0.13
Attached Garage 
Yes
Direction Faces 
South
Energy Features 
Solar
Foundation 
Slab
Garage 
Yes
Garage Spaces 
2
Levels 
Two
Parking 
Garage Door OpenerAttached
Pets 
Yes
Property Sub Type 
Single Family Residence
Sewer 
Public Sewer
SqFt Total 
2510
Utilities 
Cable AvailableCable ConnectedElectricity ConnectedSewer ConnectedUnderground Utilities
Water Source 
Public
Zoning 
PD
Interior Features
Appliances 
DishwasherDisposalMicrowaveRangeRefrigerator
Cooling 
Central Air
Flooring 
CarpetCeramic Tile
Furnished 
Unfurnished
Heating 
CentralHeat Pump
Interior 
Eat-in KitchenStone CountersWalk-In Closet(s)
Laundry Features 
InsideLaundry Room
Bedroom 2 
Level – First
Bedroom 3 
Level – First
Bedroom 4 
Level – First
Bedroom 5 
Level – First
Dining Room 
Level – First
Family Room 
Level – First
Kitchen 
Level – First
Master Bedroom 
Level – First
Save
Ask
Tour
Hide
Share
Exterior Features
Construction Details 
BlockStucco
Fencing 
Fenced
Roof 
Shingle
Windows/Doors 
Sliding Doors
Community Features
Association Amenities 
PlaygroundPool
Association Fee 
$300.0
Association Fee Frequency 
Annually
Community Features 
PlaygroundPoolStreet Lights
MLS Area 
33570 – Ruskin/Apollo Beach
Township 
32
Financing Terms Available 
CashConventionalFHAVA Loan
Roads 
Paved
Schools
School District
Unknown
Elementary School
Thompson Elementary
Middle School
Shields-HB
High School
Lennard-HB
Listing courtesy of HORIZON REALTY INTERNATIONAL (941) 713-7711


Listing information is provided by Participants of the Stellar MLS. IDX information is provided exclusively for personal, non-commercial use, and may not be used for any purpose other than to identify prospective properties consumers may be interested in purchasing. Information is deemed reliable but not guaranteed. Properties displayed may be listed or sold by various participants in the MLS Copyright 2026, Stellar MLS.
Last checked: 2026-11-21 07:42 PM EST

Neighborhood & Commute
Source: Walkscore
Disclosure: Community information and market data powered by Constellation Data Labs. Information is deemed reliable but not guaranteed.
Save
Ask
Tour
Hide
Share

Make the search work for your priorities

Move from browsing to preparation

Compare your must-haves, financing questions and ownership costs in the buyer guide. Use the community guides for local research.

MLS / IDX: Property details come in part from Stellar MLS and participating brokers, may change and require independent verification. Consumer property research only; commercial reuse is restricted. See each listing’s attribution and update time. MLS disclosures & copyright notices · Privacy Policy