
SOUTH SHORE TAMPA BAY
Search Homes
Explore live Stellar MLS listings across South Shore Tampa Bay.
Find your next home
Browse live Stellar MLS listings, compare property details and contact Ralph for personal guidance.
10130 CELTIC ASH DRIVERUSKIN, FL 33573
Mortgage Calculator
Monthly Payment (Est.)
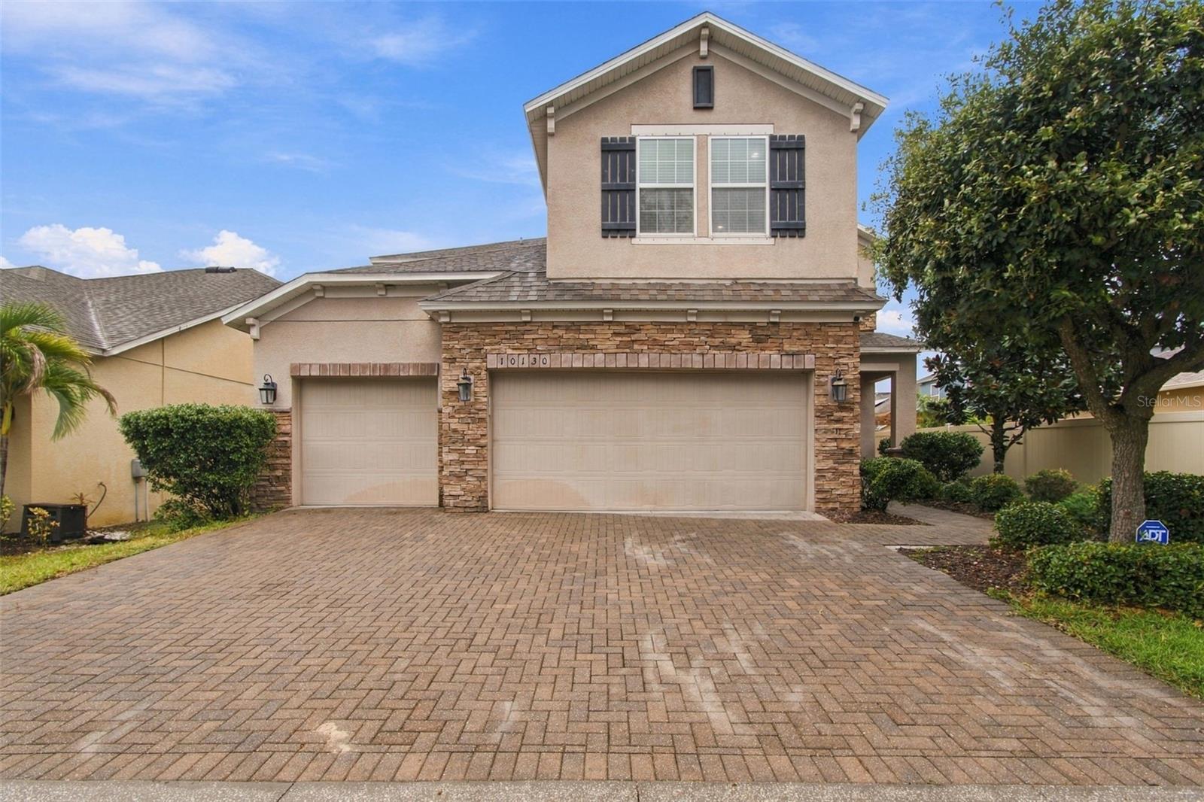
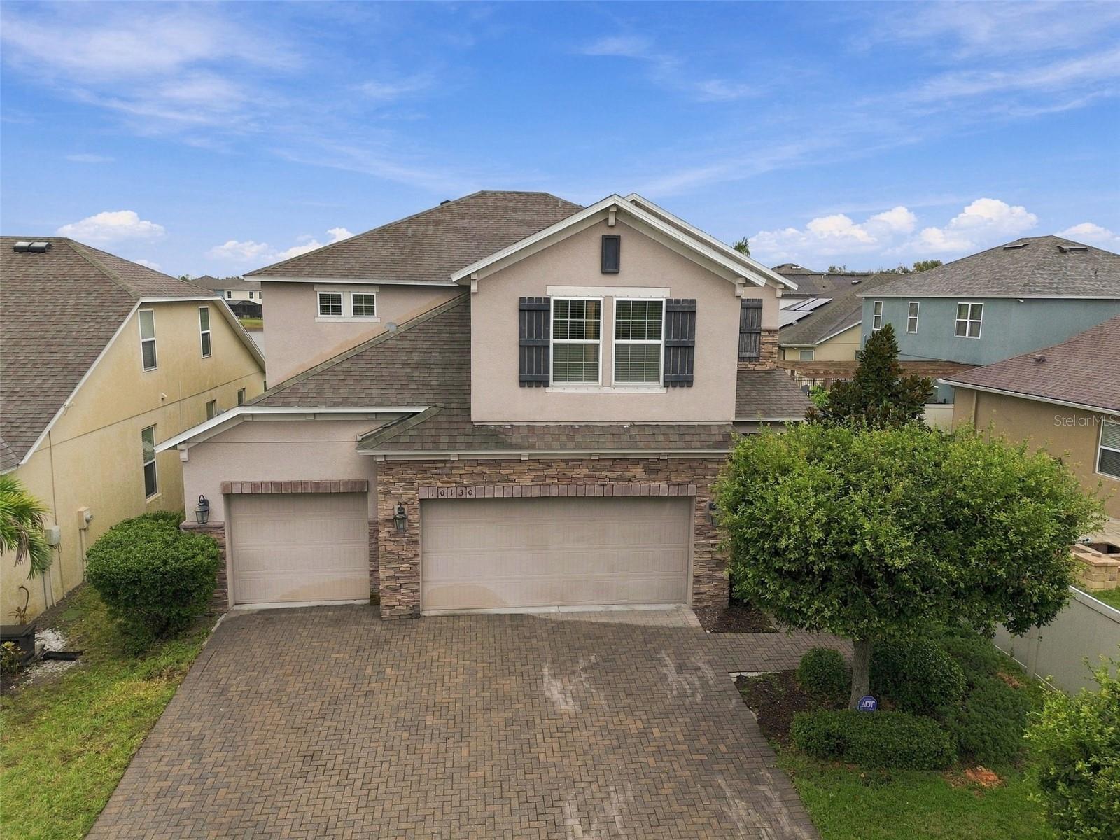
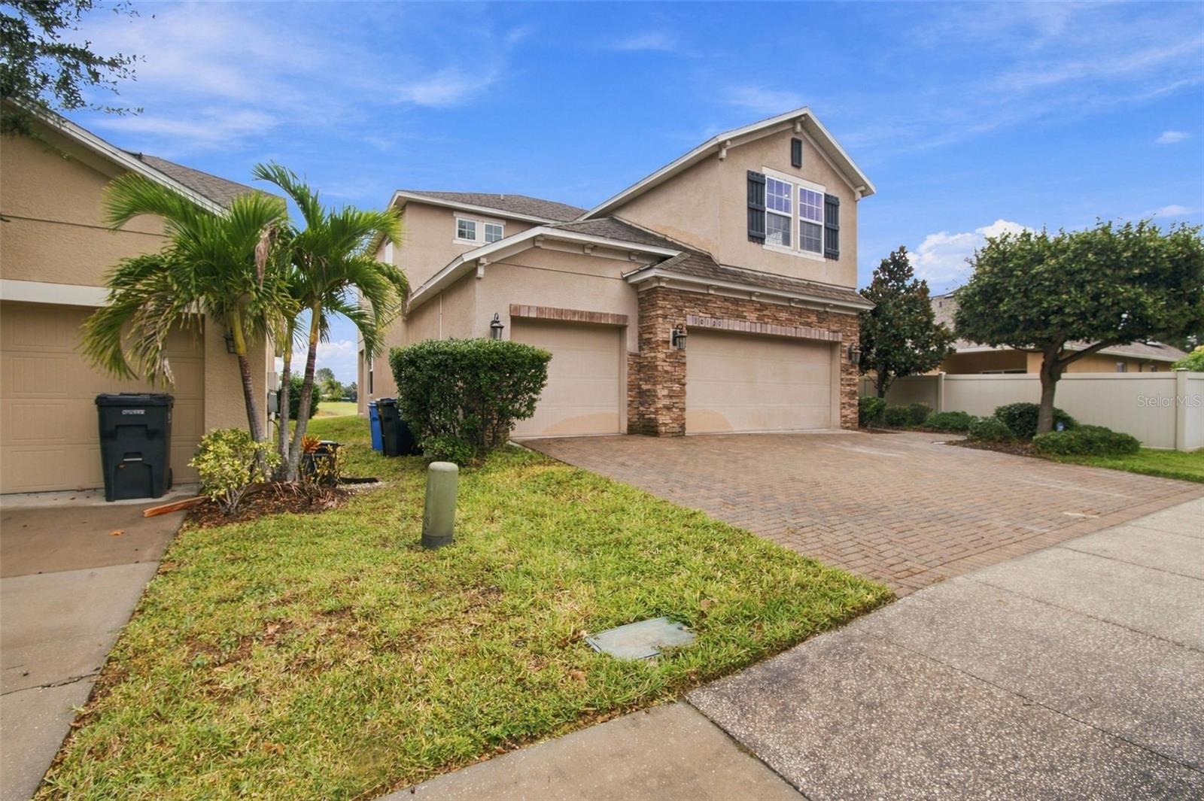
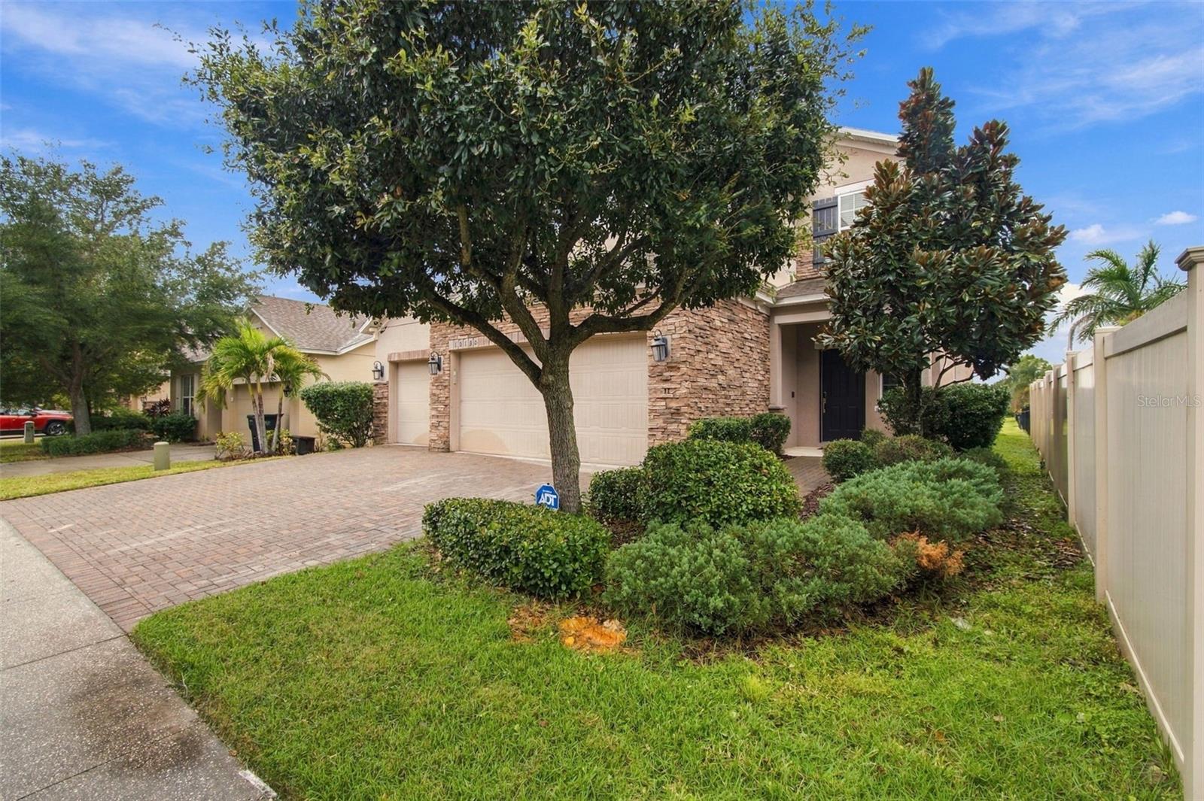
Enter an interest rate to see your estimated monthly payment.Luxury Living at Its Finest in Belmont! No expense spared in this beautifully appointed 5-bedroom, 3-bathroom home with a 3-car garage, where thoughtful design, upscale finishes, and exceptional attention to detail come together to create the ultimate living experience. Every detail has been carefully considered, featuring luxurious vinyl flooring, luxury tile, elegant porcelain finishes, and sophisticated wall treatments and architectural trim, including but not limited to custom wainscoting. The home showcases quality wood cabinetry, stunning quartz countertops, and energy-efficient stainless steel appliances, bringing both beauty and functionality to every space. The first floor offers a luxurious bedroom and full bathroom, perfect for guests, multigenerational living, or a private home office. Upstairs, discover a spacious primary retreat complete with a generously sized walk-in closet, three additional bedrooms, another full bathroom, an oversized laundry room, and a versatile bonus room or den offering endless possibilities. Additional features include a dual-zone HVAC system and an energy-efficient hybrid water heater, providing enhanced comfort and efficiency. Located in the highly desirable Belmont Community, this home offers an incredible lifestyle with amenities right outside your door! Belmont Park is conveniently located just across the street. Enjoy cooling off in the community pool, complete with a fun splash zone, or take advantage of the basketball and tennis courts, playground, and two dedicated dog parks. The location is just as impressive, with convenient access to I-75 and US-301, St. Joseph’s Hospital, Tampa General Hospital, Apollo Beach, Downtown Tampa, Hyde Park, and Tampa International Airport. Luxury finishes, exceptional space, energy-efficient features, and resort-style community amenities make this Belmont home a must-see!
| 6 hours ago | Listing updated with changes from the MLS | |
| yesterday | Status changed to Active | |
| 3 days ago | Listing first seen on site |

Listing information is provided by Participants of the Stellar MLS. IDX information is provided exclusively for personal, non-commercial use, and may not be used for any purpose other than to identify prospective properties consumers may be interested in purchasing. Information is deemed reliable but not guaranteed. Properties displayed may be listed or sold by various participants in the MLS Copyright 2026, Stellar MLS.
Last checked: 2026-11-21 07:42 PM EST
Make the search work for your priorities
Map & filters
Search live Stellar MLS listings by location, price and home features. Use the community guides to prepare your search or call Ralph to discuss your priorities.
Move from browsing to preparation
Compare your must-haves, financing questions and ownership costs in the buyer guide. Use the community guides for local research.
Did you know? You can invite friends and family to your search. They can join your search, rate and discuss listings with you.