
SOUTH SHORE TAMPA BAY
Search Homes
Explore live Stellar MLS listings across South Shore Tampa Bay.
Find your next home
Browse live Stellar MLS listings, compare property details and contact Ralph for personal guidance.
3214 MOONLIT LILY PLACEBRANDON, FL 33511
Mortgage Calculator
Monthly Payment (Est.)
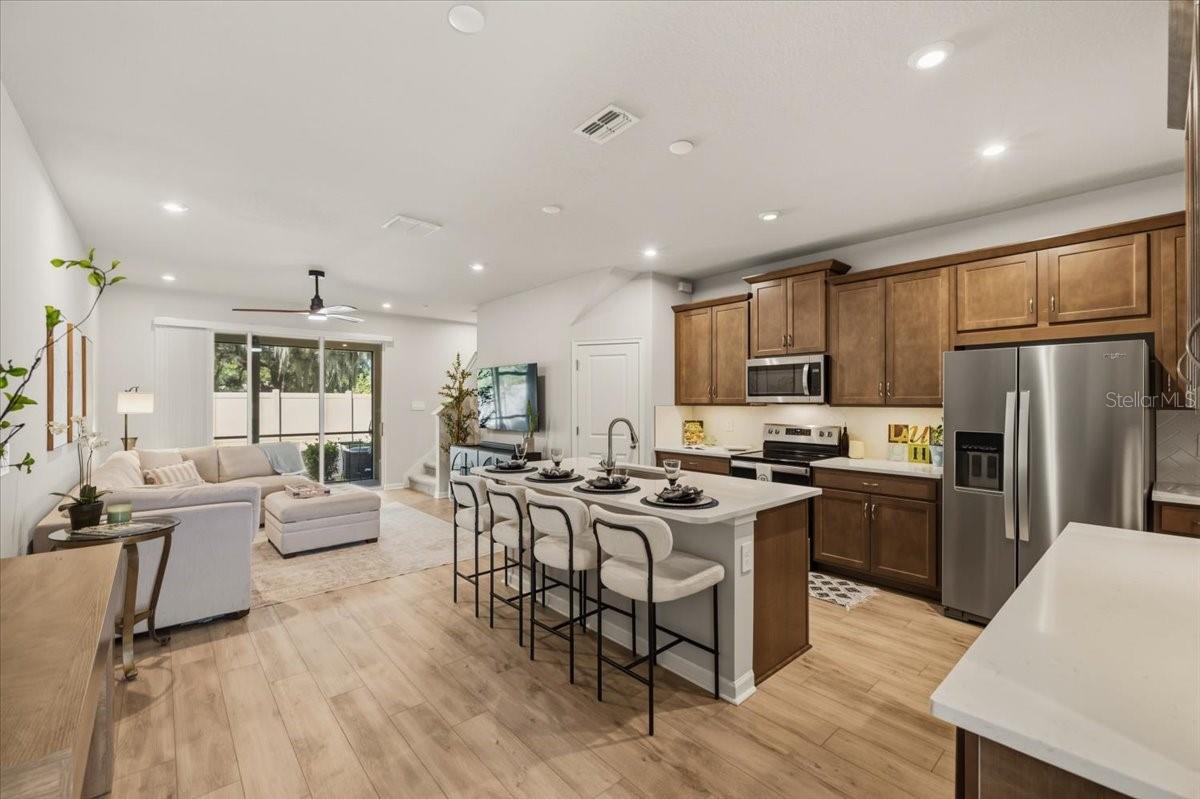
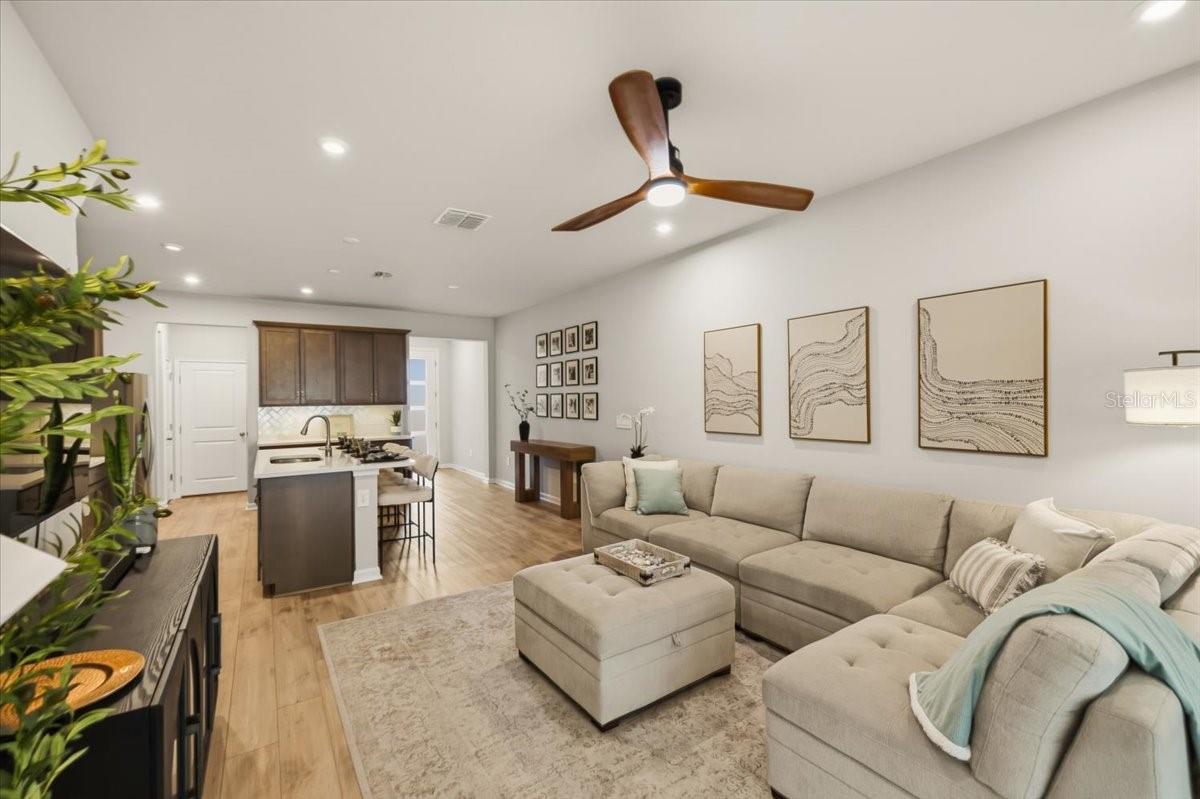
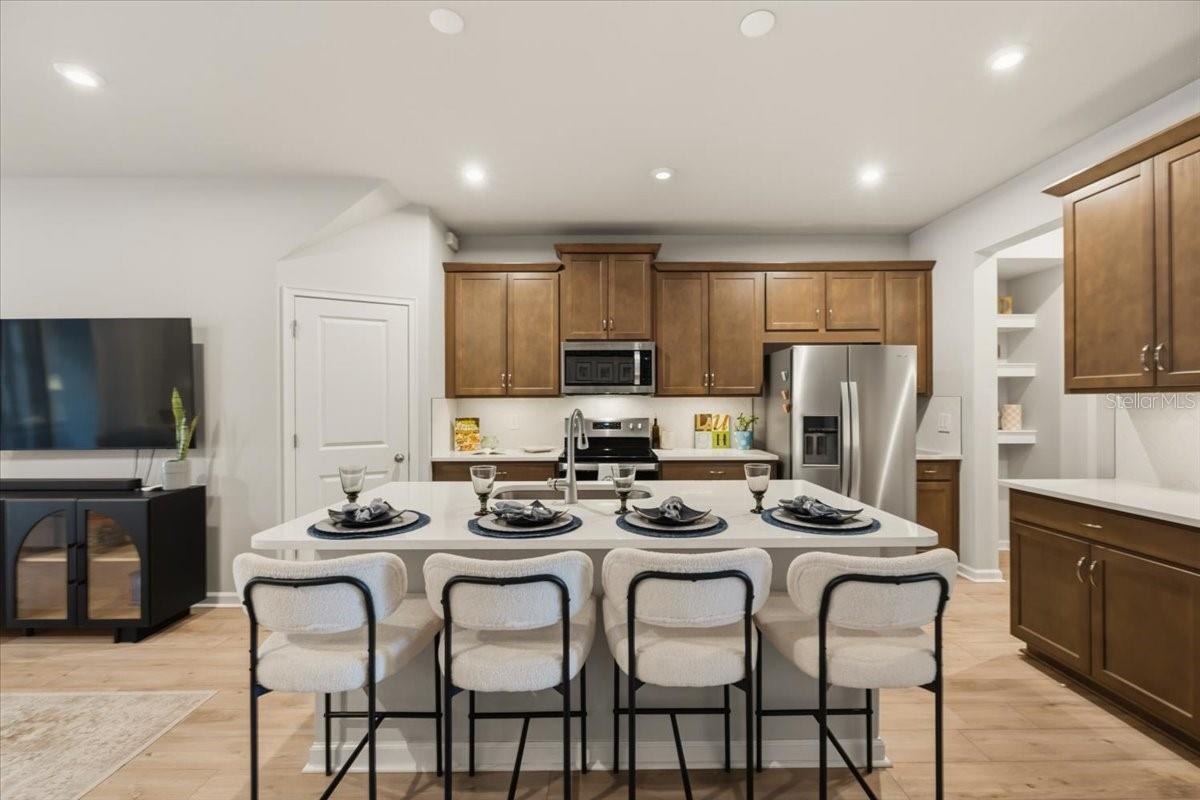
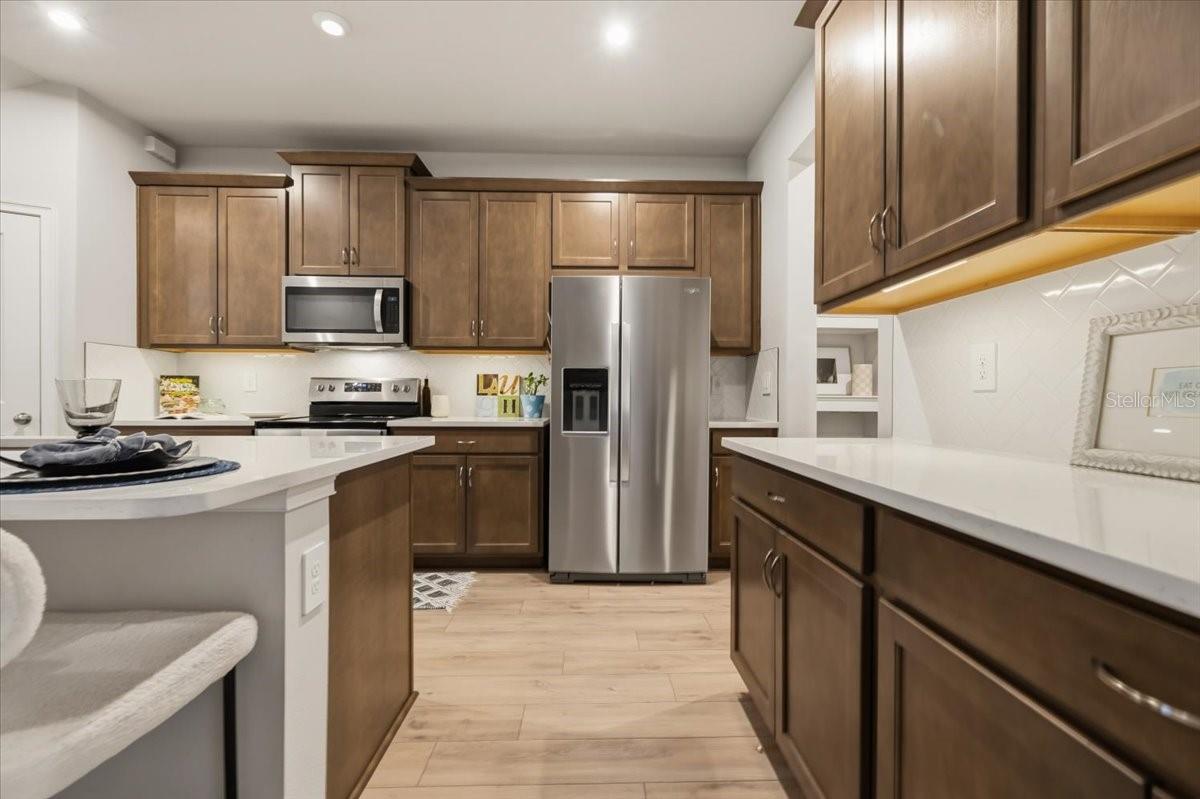
Enter an interest rate to see your estimated monthly payment.WELCOME TO DESIRABLE BLOOMINGDALE TOWNES! Discover the perfect blend of comfort, convenience, and low-maintenance Florida living in this beautiful 2024-built, 3-bedroom, 2.5-bath townhome nestled within a charming gated community in Brandon. NO CDD FEES AND COMMUNITY CONSTRUCTION IS COMPLETE! Step inside to an inviting open-concept floor plan where the kitchen, dining, and living areas flow seamlessly together, creating the perfect setting for everyday living and entertaining. The stylish kitchen features quartz countertops, a spacious island, 42-inch cabinetry, and convenient motion-activated under-cabinet lighting. Upstairs, a generous and versatile loft offers endless possibilities! Whether you envision a second entertainment area, home office, playroom, media room, or cozy sitting space, this flexible floor plan adapts to your lifestyle. The spacious primary suite features a walk-in closet, dual vanities, and an oversized shower. One of this home's most appealing features awaits just beyond the living area! Step onto your screened-in lanai, the perfect spot for outdoor dining, morning coffee, or relaxing after a long day. A privacy fence along the rear of the property provides separation, while beautiful mature trees tower above it, creating a lovely green backdrop instead of another row of townhomes. Upstairs, enjoy even more views of the surrounding greenery! Beyond your front door, enjoy the charm of an intimate gated neighborhood with sidewalks for leisurely strolls and a beautiful resort-style community pool. Unwind poolside to the soothing sounds of bubbling water, with a picturesque pond nearby adding to the peaceful Florida atmosphere. Additional highlights include a one-car garage, paver driveway, and the convenience of nearly new construction without the wait! Ideally situated near shopping, restaurants, entertainment, and major roadways, Bloomingdale Townes offers convenient access to downtown Tampa while providing a quieter place to call home. WHY WAIT TO BUILD? Enjoy the benefits of a completed community, beautiful amenities, and a move-in-ready home in one of Brandon's desirable locations. Your Florida lifestyle awaits!
| a week ago | Listing updated with changes from the MLS | |
| 2 weeks ago | Status changed to Active | |
| 2 weeks ago | Listing first seen on site |

Listing information is provided by Participants of the Stellar MLS. IDX information is provided exclusively for personal, non-commercial use, and may not be used for any purpose other than to identify prospective properties consumers may be interested in purchasing. Information is deemed reliable but not guaranteed. Properties displayed may be listed or sold by various participants in the MLS Copyright 2026, Stellar MLS.
Last checked: 2026-11-21 08:03 PM EST
Make the search work for your priorities
Map & filters
Search live Stellar MLS listings by location, price and home features. Use the community guides to prepare your search or call Ralph to discuss your priorities.
Move from browsing to preparation
Compare your must-haves, financing questions and ownership costs in the buyer guide. Use the community guides for local research.